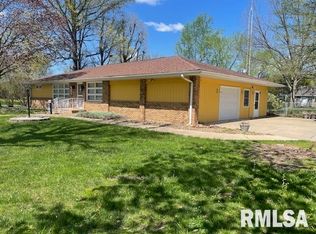
Welcome to your dream home near the West Frankfort Park and the West Frankfort Aquatic Center. This charming single-story home combines classic architectural elegance with functional contemporary touches, creating a perfect home for families and individuals alike. You will discover a spacious living environment featuring a large great room and a cozy formal living room. The formal dining room presents an exquisite setting for memorable gatherings. At the same time, the eat-in kitchen offers a rustic charm with warm, medium-toned wood cabinetry that extends from floor to ceiling, providing ample storage space. Its earthy color palette, accentuated by a backsplash of glossy brown tiles, combines seamlessly with stainless steel appliances that promise functionality and ease. This home ensures comfort and privacy with four generously-sized bedrooms and three full bathrooms. Meanwhile, the basement features a wet bar, making it ideal for entertaining friends or hosting a night in. The fenced backyard is perfect for recreation and gardening. A winding stone pathway leads past vibrant lawns and charming garden beds to a detached block garage, offering additional space for your vehicles or storage needs. New central air, new hot water tank, and electric box is scheduled to be put in.
Closed
$125,000
613 S Locust St, West Frankfort, IL 62896
4beds
2,392sqft
Single Family Residence
Built in 1950
7,500 Square Feet Lot
$130,100 Zestimate®
$52/sqft
$1,742 Estimated rent
Home value
$130,100
Estimated sales range
Not available
$1,742/mo
Zestimate® history
Owner options
List your home for rent
$1,742/mo
Rent Zestimate®
Find your next renter with Zillow Rental Manager. Plus, with online applications, you can quickly screen prospective tenants – for free.
$1,742/mo
Rent Zestimate®
Refinance and save
$685/mo
Est. payment
Refinancing to a lower rate could help reduce your monthly payments and save thousands over the life of the loan.
$685/mo
Est. payment
Explore your selling options
Work with a Zillow partner agent
Leverage their expertise and Zillow's premium Showcase listings to get your home seen by more buyers.
Get startedList with your own agent
Get your home in front of millions of buyers by listing it on Zillow.
Learn how to do itSell it yourself
Take full control of how buyers see your home on Zillow by listing For Sale by Owner (FSBO).
List your homeWhat's special
Zillow last checked:
Listing updated:
Listed by:
Angie Smith 618-364-5866,
Southern Illinois Realty Experts Herrin
Bought with:
Unrepresented RMLSA
DYNACONNECTIONS
Source: MRED as distributed by MLS GRID,MLS#: QC4264994
Facts & features
Interior
Bedrooms & bathrooms
- Bedrooms: 4
- Bathrooms: 3
- Full bathrooms: 3
Primary bedroom
- Features: Flooring (Carpet)
- Level: Main
- Area: 323 Square Feet
- Dimensions: 17x19
Primary bedroom
- Features: Flooring (Carpet), Bathroom (Full, Shared)
- Level: Main
- Area: 323 Square Feet
- Dimensions: 17x19
Bedroom 2
- Features: Flooring (Carpet)
- Level: Main
- Area: 143 Square Feet
- Dimensions: 11x13
Bedroom 2
- Features: Flooring (Carpet)
- Level: Main
- Area: 143 Square Feet
- Dimensions: 11x13
Bedroom 3
- Features: Flooring (Carpet)
- Level: Main
- Area: 221 Square Feet
- Dimensions: 13x17
Bedroom 3
- Features: Flooring (Carpet)
- Level: Main
- Area: 221 Square Feet
- Dimensions: 13x17
Bedroom 4
- Features: Flooring (Carpet)
- Level: Main
- Area: 154 Square Feet
- Dimensions: 14x11
Bedroom 4
- Features: Flooring (Carpet)
- Level: Main
- Area: 154 Square Feet
- Dimensions: 14x11
Great room
- Features: Flooring (Carpet)
- Level: Main
- Area: 455 Square Feet
- Dimensions: 13x35
Great room
- Features: Flooring (Carpet)
- Level: Main
- Area: 455 Square Feet
- Dimensions: 13x35
Great room
- Features: Flooring (Carpet)
- Level: Main
- Area: 455 Square Feet
- Dimensions: 13x35
Kitchen
- Features: Flooring (Vinyl)
- Level: Main
- Area: 182 Square Feet
- Dimensions: 13x14
Kitchen
- Features: Kitchen (Eating Area-Table Space), Flooring (Vinyl)
- Level: Main
- Area: 182 Square Feet
- Dimensions: 13x14
Living room
- Features: Flooring (Carpet)
- Level: Main
- Area: 220 Square Feet
- Dimensions: 11x20
Living room
- Features: Flooring (Carpet)
- Level: Main
- Area: 220 Square Feet
- Dimensions: 11x20
Cooling
- Central Air
Appliances
- Included: Microwave, Range, Refrigerator
Features
- Wet Bar
- Windows: Skylight(s), Window Treatments
- Basement: Egress Window,Partial
Interior area
- Total interior livable area: 2,392 sqft
Property
Parking
- Total spaces: 1
- Parking features: Yes, Detached, Alley Access, Garage
- Garage spaces: 1
Features
- Fencing: Fenced
Lot
- Size: 7,500 Square Feet
- Dimensions: 50x150
- Features: Level
Details
- Parcel number: 1219384008
Construction
Type & style
- Home type: SingleFamily
- Architectural style: Ranch
- Property subtype: Single Family Residence
Materials
- Frame
- Foundation: Block
Condition
- New construction: No
- Year built: 1950
Utilities & green energy
- Sewer: Public Sewer
- Water: Public
Community & HOA
Community
- Subdivision: None
Location
- Region: West Frankfort
Financial & listing details
- Price per square foot: $52/sqft
- Tax assessed value: $134,850
- Annual tax amount: $1,324
- Date on market: 1/8/2026
- Listing terms: FHA
Price history
| Date | Event | Price |
|---|---|---|
| 9/19/2025 | Sold | $125,000-3.8%$52/sqft |
Source:  MRED as distributed by MLS GRID #QC4264994 Report a problem MRED as distributed by MLS GRID #QC4264994 Report a problem | ||
| 8/5/2025 | Contingent | $130,000$54/sqft |
Source:  RMLS Alliance as distributed by MLS GRID #QC4264994 Report a problem RMLS Alliance as distributed by MLS GRID #QC4264994 Report a problem | ||
| 7/2/2025 | Listed for sale | $130,000$54/sqft |
Source: RMLS Alliance as distributed by MLS GRID #QC4264994 Report a problem | ||
Public tax history
| Year | Property taxes | Tax assessment |
|---|---|---|
| 2024 | $832 -0.9% | $44,950 +4% |
| 2023 | $840 -6.1% | $43,225 +8% |
| 2022 | $894 -5.8% | $40,025 +8% |
| 2021 | $949 | $37,060 -0.8% |
| 2020 | -- | $37,365 -1.1% |
| 2019 | $876 +2.9% | $37,790 +4% |
| 2018 | $851 -2.4% | $36,340 +8.3% |
| 2017 | $872 +4.6% | $33,550 |
| 2016 | $834 | $33,550 |
| 2015 | $834 -0.7% | $33,550 |
| 2014 | $839 -10.8% | $33,550 |
| 2013 | $941 | $33,550 |
| 2012 | $941 -2.3% | $33,550 +1.5% |
| 2011 | $963 | $33,040 |
| 2010 | -- | $33,040 |
Find assessor info on the county website
Neighborhood: 62896
Nearby homes
- $69,100-- bd-- ba-- sqft609 S Locust St, West Frankfort, IL 62896Off Market
- $165,0003 bd2 ba1.6k sqft601 E Cleveland St, W Frankfort, IL 62896Sold
- $194,0003 bd2 ba1.4k sqft605 S Locust St, West Frankfort, IL 62896Sold

- $150,600-- bd-- ba-- sqft606 E Cleveland St, West Frankfort, IL 62896Off Market
- $122,300-- bd-- ba-- sqft604 S McClelland St, West Frankfort, IL 62896Off Market
- $90,2002 bd1 ba1.4k sqft604 E Cleveland St, West Frankfort, IL 62896Off Market
- $82,9002 bd1 ba1k sqft701 E Cleveland St, West Frankfort, IL 62896Off Market
- $53,010-- bd-- ba-- sqft612 S Locust St, West Frankfort, IL 62896Off Market
Nearby schools
GreatSchools rating
- 6/10Frankfort Intermediate SchoolGrades: 3-6Distance: 1.1 mi
- 4/10Central Jr High SchoolGrades: 7-8Distance: 1.2 mi
- 1/10Frankfort Community High SchoolGrades: 9-12Distance: 0.4 mi
Schools provided by the listing agent
- Elementary: West Frankfort
- Middle: West Frankfort
- High: West Frankfort Hs
Source: MRED as distributed by MLS GRID. This data may not be complete. We recommend contacting the local school district to confirm school assignments for this home.


Get pre-qualified for a loan
At Zillow Home Loans, we can pre-qualify you in as little as 5 minutes with no impact to your credit score.An equal housing lender. NMLS #10287.
- Illinois
- Franklin County
- West Frankfort
- 62896
- 613 S Locust St
Nearby cities
Nearby zip codes
Other West Frankfort Topics
