Skip main navigation
Closed
  • $405,000

    613 S Park Ave, Crown Point, IN 46307

    4beds
    3,209sqft
    Single Family Residence
    Built in 1951
    0.84 Acres Lot
    $464,200 Zestimate®
    $126/sqft
    $3,232 Estimated rent

    Home value

    $464,200

    $413,000 - $520,000

    $3,232/mo

    Zestimate® history
    Loading
    Loading...

    Owner options

    List your home for rent

    $3,232/mo

    Rent Zestimate®

    Find your next renter with Zillow Rental Manager. Plus, with online applications, you can quickly screen prospective tenants – for free.

    Learn more

    $3,232/mo

    Rent Zestimate®

    Refinance and save

    $2,547/mo

    Est. payment

    Refinancing to a lower rate could help reduce your monthly payments and save thousands over the life of the loan.

    See today's rates

    $2,547/mo

    Est. payment

    Explore your selling options

    Work with a Zillow partner agent

    Leverage their expertise and Zillow's premium Showcase listings to get your home seen by more buyers.

    Get started

    List with your own agent

    Get your home in front of millions of buyers by listing it on Zillow.

    Learn how to do it

    Sell it yourself

    Take full control of how buyers see your home on Zillow by listing For Sale by Owner (FSBO).

    List your home

    What's special

    Finished basementTwo wood-burning fireplacesGenerous lotFully functional barCustom bar
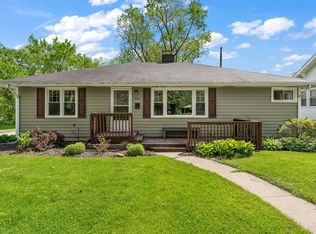
    Charming Ranch Home in Crown Point, IN - Spacious, Cozy & Perfect for Entertaining!Discover this beautiful ranch home nestled in the desirable Crown Point area! Featuring 4 bedrooms, 2 full baths and 1 half bath, and a finished basement with a custom bar, this home offers the perfect balance of space, comfort, and style.The bright, open-concept is designed for easy living and includes not one, but two wood-burning fireplaces--ideal for creating a warm, cozy atmosphere on chilly evenings. The kitchen is spacious and well-equipped, making meal prep a breeze, with 3 bedrooms on the main floor, 4th bedroom with fireplace offer plenty of space for relaxation.The finished basement is an entertainer's dream, complete with a fully functional bar--perfect for hosting friends and family.With a 2.5 attached car garage and a generous lot, there's no shortage of space for your vehicles, storage, and outdoor activities.Situated in a prime location in Crown Point, this home combines privacy with convenience and is ready to welcome its next owner.Don't miss out--schedule your tour today!

    Zillow last checked:

    Listing updated:

    Listed by:

    Caryn Crist,

    @properties/Christie's Intl RE 219-440-0070

    Bought with:

    Denise Wilson, RB14044517

    BHHS Executive Group RE

    Source: NIRA as distributed by MLS GRID,MLS#: 819198MLS Logo

    Facts & features

    Interior

    Bedrooms & bathrooms
    • Bedrooms: 4
    • Bathrooms: 3
    • Full bathrooms: 2
    • 1/2 bathrooms: 1
    Rooms
    • Room types: Bedroom 2, Living Room, Primary Bedroom, Kitchen, Family Room, Dining Room, Bonus Room, Bedroom 4, Bedroom 3
    Primary bedroom
    • Description: Hardwood Flooring
    • Area: 202.76
    • Dimensions: 14.8 x 13.7
    Bedroom 2
    • Description: Hardwood Flooring
    • Area: 152.4
    • Dimensions: 12.0 x 12.7
    Bedroom 3
    • Description: Carpet /w Half Bath
    • Area: 138.37
    • Dimensions: 13.7 x 10.1
    Bedroom 4
    • Description: Second Fireplace
    • Area: 410.04
    • Dimensions: 30.6 x 13.4
    Bonus room
    • Description: Recreation Room with Dry Bar
    • Area: 637.49
    • Dimensions: 31.7 x 20.11
    Dining room
    • Description: Hardwood Flooring
    • Area: 109.25
    • Dimensions: 9.5 x 11.5
    Family room
    • Description: Hardwood Flooring w/ Fireplace
    • Area: 249.21
    • Dimensions: 21.3 x 11.7
    Kitchen
    • Description: Hardwood Flooring
    • Area: 192.36
    • Dimensions: 22.11 x 8.7
    Living room
    • Description: Hardwood Flooring
    • Area: 301.05
    • Dimensions: 22.3 x 13.5
    Heating
    • Baseboard, Natural Gas, Hot Water, Forced Air, ENERGY STAR Qualified Equipment
    Appliances
    • Included: Dishwasher, Microwave, Washer, Refrigerator, Range Hood, Gas Water Heater, ENERGY STAR Qualified Appliances, Dryer
    • Laundry: Electric Dryer Hookup, Washer Hookup, Sink, Lower Level, Laundry Room, Gas Dryer Hookup
    Features
    • Ceiling Fan(s), Pantry, Recessed Lighting, Granite Counters, Eat-in Kitchen, Double Vanity
    • Windows: Aluminum Frames, Insulated Windows, Blinds
    • Basement: Finished,Sump Pump,Storage Space,Interior Entry,Full
    • Number of fireplaces: 2
    • Fireplace features: Basement, Wood Burning, Family Room, Blower Fan
    Interior area
    • Total structure area: 3,209
    • Total interior livable area: 3,209 sqft
    • Finished area above ground: 1,874

    Property

    Parking
    • Total spaces: 2.5
    • Parking features: Additional Parking, Garage Door Opener, Paved, Off Street, Garage Faces Front, Driveway, Attached
    • Attached garage spaces: 2.5
    • Has uncovered spaces: Yes
    Features
    • Levels: One
    • Patio & porch: Deck, Front Porch
    • Exterior features: Lighting, Rain Gutters, Storage
    • Has view: Yes
    • View description: City, Neighborhood
    Lot
    • Size: 0.84 Acres
    • Features: Back Yard, Landscaped, Front Yard
    Details
    • Has additional parcels: Yes
    • Parcel number: 451608380028000042
    • Zoning description: residential
    • Special conditions: Agent Owned

    Construction

    Type & style
    • Home type: SingleFamily
    • Property subtype: Single Family Residence
    Condition
    • New construction: No
    • Year built: 1951

    Utilities & green energy

    • Electric: 100 Amp Service, Generator, Circuit Breakers
    • Sewer: Public Sewer
    • Water: Public
    • Utilities for property: Cable Available, Water Connected, Sewer Connected, Natural Gas Connected, Natural Gas Available, Electricity Connected

    Community & HOA

    Community
    • Security: Carbon Monoxide Detector(s), Smoke Detector(s)
    HOA
    • Has HOA: No
    Location
    • Region: Crown Point

    Financial & listing details

    • Price per square foot: $126/sqft
    • Tax assessed value: $311,500
    • Annual tax amount: $3,512
    • Date on market: 4/17/2025
    • Listing agreement: Exclusive Agency
    • Listing terms: Cash,FHA,Conventional

    Price history

    DateEventPrice
    6/23/2025Sold$405,000-3.6%$126/sqft
    Source: NIRA as distributed by MLS GRID #819198 Report a problem
    5/25/2025Pending sale$420,000$131/sqft
    Source: NIRA as distributed by MLS GRID #819198 Report a problem
    5/14/2025Price change$420,000-2.1%$131/sqft
    Source: NIRA as distributed by MLS GRID #819198 Report a problem
    4/29/2025Price change$429,000-0.7%$134/sqft
    Source: NIRA as distributed by MLS GRID #819198 Report a problem
    4/17/2025Listed for sale$432,000-1.3%$135/sqft
    Source: NIRA as distributed by MLS GRID #819198 Report a problem
    4/1/2025Listing removed$437,500$136/sqft
    Source: NIRA as distributed by MLS GRID #810683 Report a problem
    2/10/2025Price change$437,500-0.6%$136/sqft
    Source: NIRA as distributed by MLS GRID #810683 Report a problem
    11/12/2024Price change$440,000-1.1%$137/sqft
    Source: NIRA as distributed by MLS GRID #810683 Report a problem
    9/26/2024Listed for sale$445,000$139/sqft
    Source: NIRA as distributed by MLS GRID #810683 Report a problem

    Public tax history

    YearProperty taxesTax assessment
    2025$3,316 +22.5%$321,200 +6.2%
    2024$2,706 +4.2%$302,500 +23.4%
    2023$2,596 +9.3%$245,200 +4.3%
    2022$2,374 -2.5%$235,000 +9.1%
    2021$2,434 +3.4%$215,400 -2.4%
    2020$2,353 -10.5%$220,700 +3.3%
    2019$2,630 +3.6%$213,600 +4%
    2018$2,538 +6.7%$205,300 +3.7%
    2017$2,379 $197,900 +2.6%
    2016$2,379 +2.3%$192,900 -0.2%
    2014$2,327 +4.2%$193,300 +4%
    2013$2,232 -14.4%$185,800 -2.9%
    2012$2,609 +6.6%$191,300 +4.5%
    2011$2,447 +14.3%$183,100 +1.9%
    2010$2,141 $179,700 -7.1%
    2009-- $193,500
    Find assessor info on the county website

    Neighborhood: 46307

    Nearby schools

    GreatSchools rating
    Schools provided by the listing agent
    • Elementary: Solon Robinson Elementary School
    • Middle: Colonel John Wheeler Middle School
    • High: Crown Point High School

    Source: NIRA as distributed by MLS GRID. This data may not be complete. We recommend contacting the local school district to confirm school assignments for this home.

    Get a cash offer in 3 minutes
    Find out how much your home could sell for in as little as 3 minutes with a no-obligation cash offer.
    Estimated market value
    $464,200
    Get a cash offer in 3 minutes
    Find out how much your home could sell for in as little as 3 minutes with a no-obligation cash offer.
    Estimated market value
    $464,200