Skip main navigation
Closed
  • $275,500

    613 S Wells St, Sandwich, IL 60548

    3beds
    1,617sqft
    Single Family Residence
    Built in 1910
    10,624.28 Square Feet Lot
    $310,600 Zestimate®
    $170/sqft
    $2,056 Estimated rent

    Home value

    $310,600

    $295,000 - $326,000

    $2,056/mo

    Zestimate® history
    Loading
    Loading...

    Owner options

    List your home for rent

    $2,056/mo

    Rent Zestimate®

    Find your next renter with Zillow Rental Manager. Plus, with online applications, you can quickly screen prospective tenants – for free.

    Learn more

    $2,056/mo

    Rent Zestimate®

    Refinance and save

    $2,023/mo

    Est. payment

    Refinancing to a lower rate could help reduce your monthly payments and save thousands over the life of the loan.

    See today's rates

    $2,023/mo

    Est. payment

    Explore your selling options

    Work with a Zillow partner agent

    Leverage their expertise and Zillow's premium Showcase listings to get your home seen by more buyers.

    Get started

    List with your own agent

    Get your home in front of millions of buyers by listing it on Zillow.

    Learn how to do it

    Sell it yourself

    Take full control of how buyers see your home on Zillow by listing For Sale by Owner (FSBO).

    List your home

    What's special

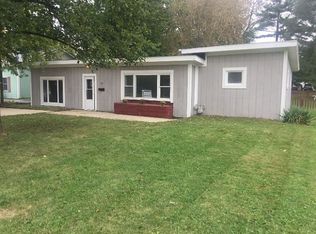
    Welcome to 613 S Wells St. in charming Sandwich, IL! This beautiful home offers the perfect blend of modern comfort and classic charm, making it an ideal retreat for any discerning homeowner. As you step inside, you'll be greeted by an inviting open-concept layout that seamlessly connects the living, dining, and kitchen areas. The updated kitchen is a chef's delight, boasting sleek quartz countertops, stainless steel appliances, and a large center island with a convenient breakfast bar-perfect for casual dining or entertaining guests. The main floor also features hardwood flooring throughout, adding warmth and elegance to the space. With first-floor laundry, chores become a breeze, offering both convenience and practicality. Retreat to the spacious first-floor master bedroom, complete with its own full bathroom across the hall for added privacy and comfort. Cozy up by the electric fireplace on chilly evenings, creating a relaxing ambiance that's perfect for unwinding after a long day. Venture downstairs to discover a basement offering plenty of room for storage, providing ample space to accommodate all your belongings and more. Outside, the charm continues with a quarter-acre lot that includes a fenced-in backyard, providing a safe and private oasis for outdoor enjoyment. The detached 1.5-car garage offers convenient parking and additional storage options. Located in the heart of Sandwich, this home offers the perfect blend of tranquility and convenience, with easy access to nearby amenities, schools, and parks. Don't miss your chance to own this stunning property-schedule your showing today and experience the epitome of modern living in a quaint small-town setting!

    Zillow last checked:

    Listing updated:

    Listing courtesy of:

    Kealan O'Neil 630-788-7273,

    O'Neil Property Group, LLC

    Bought with:

    Lauralee McElroy

    Heartway Real Estate LLC

    Source: MRED as distributed by MLS GRID,MLS#: 11996726MLS Logo

    Facts & features

    Interior

    Bedrooms & bathrooms
    • Bedrooms: 3
    • Bathrooms: 2
    • Full bathrooms: 2
    Primary bedroom
    • Features: Flooring (Carpet), Window Treatments (Curtains/Drapes), Bathroom (Full)
    • Level: Main
    • Area: 204 Square Feet
    • Dimensions: 12X17
    Bedroom 2
    • Features: Flooring (Carpet), Window Treatments (Curtains/Drapes)
    • Level: Second
    • Area: 135 Square Feet
    • Dimensions: 15X9
    Bedroom 3
    • Features: Flooring (Carpet)
    • Level: Second
    • Area: 306 Square Feet
    • Dimensions: 17X18
    Dining room
    • Features: Flooring (Hardwood), Window Treatments (Curtains/Drapes)
    • Level: Main
    • Area: 72 Square Feet
    • Dimensions: 8X9
    Kitchen
    • Features: Kitchen (Eating Area-Breakfast Bar, Eating Area-Table Space, Island), Flooring (Hardwood), Window Treatments (Curtains/Drapes)
    • Level: Main
    • Area: 88 Square Feet
    • Dimensions: 8X11
    Laundry
    • Features: Flooring (Wood Laminate)
    • Level: Main
    • Area: 35 Square Feet
    • Dimensions: 5X7
    Living room
    • Features: Flooring (Hardwood), Window Treatments (Curtains/Drapes)
    • Level: Main
    • Area: 330 Square Feet
    • Dimensions: 15X22
    Heating
    • Natural Gas, Forced Air
    Cooling
    • Central Air
    Appliances
    • Included: Range, Microwave, Dishwasher, Refrigerator, Stainless Steel Appliance(s), Gas Water Heater
    • Laundry: Main Level, In Unit
    Features
    • 1st Floor Bedroom, 1st Floor Full Bath, Open Floorplan
    • Flooring: Hardwood
    • Windows: Screens
    • Basement: Unfinished,Full
    • Number of fireplaces: 1
    • Fireplace features: Gas Log, Living Room
    Interior area
    • Total structure area: 1,617
    • Total interior livable area: 1,617 sqft

    Property

    Parking
    • Total spaces: 1.5
    • Parking features: Asphalt, Garage Door Opener, On Site, Garage Owned, Detached, Garage
    • Garage spaces: 1.5
    • Has uncovered spaces: Yes
    Accessibility
    • Accessibility features: No Disability Access
    Features
    • Stories: 1
    • Fencing: Fenced
    Lot
    • Size: 10,624 sqft
    • Dimensions: 66 X 161
    Details
    • Parcel number: 1936153007
    • Special conditions: None
    • Other equipment: Ceiling Fan(s), Sump Pump

    Construction

    Type & style
    • Home type: SingleFamily
    • Property subtype: Single Family Residence
    Materials
    • Vinyl Siding
    • Foundation: Concrete Perimeter
    • Roof: Asphalt
    Condition
    • New construction: No
    • Year built: 1910
    • Major remodel year: 2019

    Utilities & green energy

    • Electric: Circuit Breakers
    • Sewer: Public Sewer
    • Water: Public

    Community & neighborhood

    Security
    • Security features: Carbon Monoxide Detector(s)
    Community
    • Community features: Street Paved
    Location
    • Region: Sandwich

    HOA & financial

    HOA
    • Services included: None

    Other

    Other facts
    • Listing terms: Conventional
    • Ownership: Fee Simple

    Price history

    DateEventPrice
    7/3/2024Sold$275,500+2.1%$170/sqft
    Source: MRED as distributed by MLS GRID #11996726 Report a problem
    5/30/2024Contingent$269,900$167/sqft
    Source: MRED as distributed by MLS GRID #11996726 Report a problem
    5/21/2024Listed for sale$269,900+45.9%$167/sqft
    Source: MRED as distributed by MLS GRID #11996726 Report a problem
    12/16/2019Sold$185,000-2.6%$114/sqft
    Source: MRED as distributed by MLS GRID #10428803 Report a problem
    11/4/2019Pending sale$189,900$117/sqft
    Source: Coldwell Banker Real Estate Group #10428803 Report a problem
    10/6/2019Price change$189,900-1.4%$117/sqft
    Source: Coldwell Banker The Real Estate Group #10428803 Report a problem
    9/19/2019Price change$192,500-3.7%$119/sqft
    Source: Coldwell Banker The Real Estate Group #10428803 Report a problem
    9/10/2019Listed for sale$199,999$124/sqft
    Source: Coldwell Banker The Real Estate Group #10428803 Report a problem
    8/30/2019Pending sale$199,999$124/sqft
    Source: Coldwell Banker The Real Estate Group #10428803 Report a problem
    8/1/2019Price change$199,999-4.5%$124/sqft
    Source: Coldwell Banker The Real Estate Group #10428803 Report a problem
    7/10/2019Price change$209,500-0.2%$130/sqft
    Source: Coldwell Banker The Real Estate Group #10428803 Report a problem
    6/25/2019Price change$209,900+5%$130/sqft
    Source: Coldwell Banker The Real Estate Group #10428803 Report a problem
    5/24/2019Listed for sale$199,900+135.2%$124/sqft
    Source: Coldwell Banker The Real Estate Group #10391523 Report a problem
    4/9/2019Sold$85,000-16.6%$53/sqft
    Source: Public Record Report a problem
    3/21/2019Pending sale$101,900$63/sqft
    Source: Whyrent Real Estate Company #10274686 Report a problem
    2/16/2019Listed for sale$101,900-19.3%$63/sqft
    Source: Whyrent Real Estate Company #10274686 Report a problem
    8/10/2018Listing removed$126,278+27%$78/sqft
    Source: Auction.com Report a problem
    7/18/2018Listed for sale--
    Source: Auction.com Report a problem
    4/13/2018Listing removed$99,401$61/sqft
    Source: Auction.com Report a problem
    1/18/2018Listed for sale--
    Source: Auction.com Report a problem

    Public tax history

    YearProperty taxesTax assessment
    2024$5,015 +4%$72,103 +12.3%
    2023$4,822 -4.9%$64,205 +8.1%
    2022$5,069 +2.6%$59,388 +4.8%
    2021$4,940 +1.1%$56,662 +1.2%
    2020$4,887 +28.7%$55,984 +33.6%
    2019$3,798 +22%$41,897 +5.4%
    2018$3,114 +4.2%$39,732 +5.6%
    2017$2,989 +1.9%$37,636 +6.4%
    2016$2,934 $35,366 +4.8%
    2015-- $33,743 +1.3%
    2014-- $33,297 -3.5%
    2013-- $34,487 -9.3%
    2012-- $38,044 -7.7%
    2011-- $41,218 -8.7%
    2010-- $45,121 -4.8%
    2009-- $47,411 +1.4%
    2008-- $46,766 +4.7%
    2007-- $44,671 +11.6%
    2006-- $40,010

    Find assessor info on the county website

    Neighborhood: 60548

    Nearby schools

    GreatSchools rating
    Schools provided by the listing agent
    • Elementary: Lynn G Haskin Elementary School
    • Middle: Sandwich Middle School
    • High: Sandwich Community High School
    • District: 430

    Source: MRED as distributed by MLS GRID. This data may not be complete. We recommend contacting the local school district to confirm school assignments for this home.

    Get a cash offer in 3 minutes
    Find out how much your home could sell for in as little as 3 minutes with a no-obligation cash offer.
    Estimated market value
    $310,600
    Get a cash offer in 3 minutes
    Find out how much your home could sell for in as little as 3 minutes with a no-obligation cash offer.
    Estimated market value
    $310,600