Skip main navigation
Sold-co-op w/mbr
  • $286,800

    613 S Wheatland Cir, Wichita, KS 67235

    5beds
    2,178sqft
    Single Family Onsite Built
    Built in 1994
    8,276 Square Feet Lot
    $286,800 Zestimate®
    $132/sqft
    $2,112 Estimated rent

    Home value

    $286,800

    $272,000 - $301,000

    $2,112/mo

    Zestimate® history
    Loading
    Loading...

    Owner options

    List your home for rent

    $2,112/mo

    Rent Zestimate®

    Find your next renter with Zillow Rental Manager. Plus, with online applications, you can quickly screen prospective tenants – for free.

    Learn more

    $2,112/mo

    Rent Zestimate®

    Refinance and save

    $1,552/mo

    Est. payment

    Refinancing to a lower rate could help reduce your monthly payments and save thousands over the life of the loan.

    See today's rates

    $1,552/mo

    Est. payment

    Explore your selling options

    Work with a Zillow partner agent

    Leverage their expertise and Zillow's premium Showcase listings to get your home seen by more buyers.

    Get started

    List with your own agent

    Get your home in front of millions of buyers by listing it on Zillow.

    Learn how to do it

    Sell it yourself

    Take full control of how buyers see your home on Zillow by listing For Sale by Owner (FSBO).

    List your home

    What's special

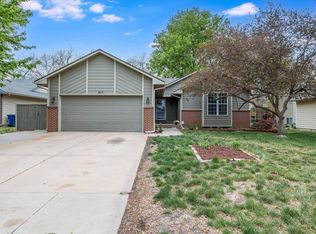
    Welcome to this beautiful and recently updated 5 bedroom, 3 bathroom home located in the desirable Maple Valley neighborhood and within the esteemed Eisenhower School District. Step inside and be greeted by the inviting open floor plan that features stunning engineered wood floors. The kitchen boasts granite countertops, an island that allows for extra seating, newer backsplash, & freshly painted cabinets. The lower level is fully finished & offers a spacious family room with a fireplace, along with two additional bedrooms, a bathroom, and laundry room. Step outside onto the newly rebuilt deck and take in the tranquility of the fenced backyard, offering privacy and a wonderful space for outdoor enjoyment. This home is ideally located close to a variety of restaurants, parks, and shopping destinations, ensuring that all your needs are easily met. Don't miss the opportunity to make this exceptional home your own. Schedule a showing today and experience the perfect combination of comfort, style, and convenience.

    This property is off market, which means it's not currently listed for sale or rent on Zillow. This may be different from what's available on other websites or public sources.

    Zillow last checked:

    Listing updated:

    Listed by:

    Brianna Branine 316-941-6788,

    High Point Realty, LLC

    Bought with:

    Charlyn Brown, 00230711

    Source: SCKMLS as distributed by MLS GRID,MLS#: 625765

    Facts & features

    Interior

    Bedrooms & bathrooms
    • Bedrooms: 5
    • Bathrooms: 3
    • Full bathrooms: 3
    Primary bedroom
    • Description: Wood Laminate
    • Level: Main
    • Area: 210
    • Dimensions: 15x14
    Bedroom
    • Description: Wood Laminate
    • Level: Main
    • Area: 110
    • Dimensions: 11x10
    Bedroom
    • Description: Wood Laminate
    • Level: Main
    • Area: 156
    • Dimensions: 13x12
    Bedroom
    • Description: Carpet
    • Level: Basement
    • Area: 168
    • Dimensions: 14x12
    Bedroom
    • Description: Carpet
    • Level: Basement
    • Area: 168
    • Dimensions: 14x12
    Family room
    • Level: Basement
    • Area: 437
    • Dimensions: 23x19
    Kitchen
    • Description: Wood Laminate
    • Level: Main
    • Area: 120
    • Dimensions: 12x10
    Living room
    • Description: Wood Laminate
    • Level: Main
    • Area: 234
    • Dimensions: 18x13
    Heating
    • Forced Air, Natural Gas
    Cooling
    • Central Air, Electric
    Appliances
    • Included: Dishwasher, Disposal, Microwave, Range
    • Laundry: In Basement
    Features
    • Ceiling Fan(s), Vaulted Ceiling(s)
    • Flooring: Laminate
    • Windows: Window Coverings-Part
    • Basement: Finished
    • Number of fireplaces: 1
    • Fireplace features: One
    Interior area
    • Total interior livable area: 2,178 sqft
    • Finished area above ground: 1,178
    • Finished area below ground: 1,000

    Property

    Parking
    • Total spaces: 2
    • Parking features: Attached, Garage Door Opener
    • Garage spaces: 2
    Features
    • Levels: Bi-Level
    • Patio & porch: Deck
    • Exterior features: Guttering - ALL
    • Fencing: Wood
    Lot
    • Size: 8,276 Square Feet
    • Features: Standard
    Details
    • Parcel number: 147250120105300

    Construction

    Type & style
    • Home type: SingleFamily
    • Architectural style: Traditional
    • Property subtype: Single Family Onsite Built
    Materials
    • Frame w/Less than 50% Mas
    • Foundation: Full, View Out
    • Roof: Composition
    Condition
    • Year built: 1994

    Utilities & green energy

    • Gas: Natural Gas Available
    • Utilities for property: Sewer Available, Natural Gas Available, Public

    Community & HOA

    Community
    • Subdivision: MAPLE VALLEY
    HOA
    • Has HOA: Yes
    • Services included: Gen. Upkeep for Common Ar
    • HOA fee: $50 annually
    Location
    • Region: Wichita

    Financial & listing details

    • Price per square foot: $132/sqft
    • Tax assessed value: $251,100
    • Annual tax amount: $2,539
    • Date on market: 6/2/2023
    • Cumulative days on market: 2 days
    • Ownership: Individual
    • Road surface type: Paved

    Price history

    Price history is unavailable.

    Public tax history

    YearProperty taxesTax assessment
    2025$3,191 +4%$28,877 +5%
    2024$3,067 +7.3%$27,497 +10.2%
    2023$2,858 +12.2%$24,944
    2022$2,548 +3.8%--
    2021$2,456 +9.5%--
    2020$2,242 +9.6%$19,033 +10.1%
    2019$2,046 +5.5%$17,285 +7%
    2018$1,939 +2.8%$16,158
    2017$1,886 +103.3%--
    2016$928 -50.6%--
    2015$1,877 -1.3%--
    2014$1,902 --
    2013-- --
    2012-- --
    2011-- $15,215 -2%
    2008-- $15,525 +6%
    2007-- $14,651 +3%
    2006-- $14,226 +3%
    2005-- $13,812 +3%
    2004-- $13,409 +3%
    2003-- $13,018 +3%
    2002-- $12,639 +3%
    2000-- $12,271
    Find assessor info on the county website

    Neighborhood: 67235

    Nearby schools

    GreatSchools rating
    Schools provided by the listing agent
    • Elementary: Apollo
    • Middle: Goddard
    • High: Dwight D. Eisenhower

    Source: SCKMLS as distributed by MLS GRID. This data may not be complete. We recommend contacting the local school district to confirm school assignments for this home.

    Get pre-qualified for a loan
    At Zillow Home Loans, we can pre-qualify you in as little as 5 minutes with no impact to your credit score.

    An equal housing lender. NMLS #10287.

    Sell for more on Zillow
    Get a Zillow Showcase℠ listing at no additional cost and you could sell for .
    $286,800
    2% more
    +$5,736
    With Zillow Showcase(estimated)
    $292,536