Skip main navigation
Sold for $412,000
  • $412,000

    613 SE 10th St, Ocala, FL 34471

    3beds
    1,078sqft
    Single Family Residence
    Built in 1938
    7,841 Square Feet Lot
    $407,400 Zestimate®
    $382/sqft
    $2,041 Estimated rent

    Home value

    $407,400

    $367,000 - $452,000

    $2,041/mo

    Zestimate® history
    Loading
    Loading...

    Owner options

    List your home for rent

    $2,041/mo

    Rent Zestimate®

    Find your next renter with Zillow Rental Manager. Plus, with online applications, you can quickly screen prospective tenants – for free.

    Learn more

    $2,041/mo

    Rent Zestimate®

    Refinance and save

    $2,766/mo

    Est. payment

    Refinancing to a lower rate could help reduce your monthly payments and save thousands over the life of the loan.

    See today's rates

    $2,766/mo

    Est. payment

    Explore your selling options

    Work with a Zillow partner agent

    Leverage their expertise and Zillow's premium Showcase listings to get your home seen by more buyers.

    Get started

    List with your own agent

    Get your home in front of millions of buyers by listing it on Zillow.

    Learn how to do it

    Sell it yourself

    Take full control of how buyers see your home on Zillow by listing For Sale by Owner (FSBO).

    List your home

    What's special

    Renovated bathroomsQuartz countertopsSpacious backyardExposed brick accentsSpacious covered front porchVintage wavy glass windowsPeriod-inspired penny tile
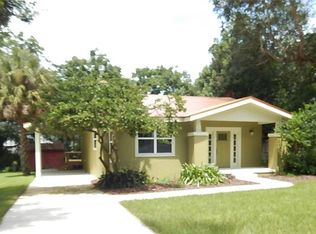
    Step inside and feel this 1938 Bungalow giving you a warm little wink with timeless charm. Sunlight dances through every room with original pine floors and vintage wavy glass windows. This 3/2 is completely restored and welcomes you with a spacious covered front porch, perfect for rocking or swinging. A new kitchen—featuring exposed brick accents, quartz countertops, and brand new appliances. The renovated bathrooms shine with marble floors and period-inspired penny tile, offering a graceful nod to her past while ensuring today's comforts. Behind the scenes, she’s been updated where it matters most, with all-new plumbing, new electric panel and wiring, new HVAC, and a 2014 metal roof. The spacious backyard is ready for gardening, entertaining, or a peaceful retreat, and the bonus workshop/storage building is perfect for hobbies or projects. Nestled in Ocala’s beloved Golf Cart District, this Bungalow sits just a cheerful stroll from 8th Street Elementary, Osceola Middle, and the vibrant Downtown Square—full of dining, shopping, and community events. With no HOA or deed restrictions, the location offers wonderful flexibility, making it an excellent option for a full-time residence, seasonal home, or potential short-term rental thanks to its proximity to Ocala’s most sought-after attractions. She’s full of history, heart, and hope for her next homeowner.

    Zillow last checked:

    Listing updated:

    Listing Provided by:

    Crystal Snook 352-630-5270,

    CRYSTAL SNOOK REAL ESTATE 352-630-5270

    Bought with:

    Crystal Snook, 3116024

    CRYSTAL SNOOK REAL ESTATE

    Source: Stellar MLS,MLS#: OM714113MLS LogoOriginating MLS: Ocala - Marion

    Facts & features

    Interior

    Bedrooms & bathrooms
    • Bedrooms: 3
    • Bathrooms: 2
    • Full bathrooms: 2
    Primary bedroom
    • Features: No Closet
    • Level: First
    • Area: 131.04 Square Feet
    • Dimensions: 9.1x14.4
    Bedroom 2
    • Features: Built-in Closet
    • Level: First
    • Area: 88.27 Square Feet
    • Dimensions: 9.1x9.7
    Bedroom 3
    • Features: Built-in Closet
    • Level: First
    • Area: 98.28 Square Feet
    • Dimensions: 9.1x10.8
    Balcony porch lanai
    • Level: First
    • Area: 165 Square Feet
    • Dimensions: 22x7.5
    Dining room
    • Features: No Closet
    • Level: First
    • Area: 120.64 Square Feet
    • Dimensions: 11.6x10.4
    Kitchen
    • Features: No Closet
    • Level: First
    • Area: 112.52 Square Feet
    • Dimensions: 11.6x9.7
    Living room
    • Features: No Closet
    • Level: First
    • Area: 156.6 Square Feet
    • Dimensions: 11.6x13.5
    Heating
    • Central, Electric
    Cooling
    • Central Air
    Appliances
    • Included: Dishwasher, Microwave, Range, Refrigerator
    • Laundry: Electric Dryer Hookup, Inside, Laundry Closet, Washer Hookup
    Features
    • Ceiling Fan(s), Open Floorplan, Solid Surface Counters, Solid Wood Cabinets
    • Flooring: Marble, Tile, Hardwood
    • Has fireplace: Yes
    • Fireplace features: Decorative
    Interior area
    • Total structure area: 1,254
    • Total interior livable area: 1,078 sqft

    Property

    Parking
    • Parking features: Driveway
    • Has uncovered spaces: Yes
    Features
    • Levels: One
    • Stories: 1
    • Patio & porch: Covered, Front Porch
    • Exterior features: None
    Lot
    • Size: 7,841 sqft
    • Dimensions: 67 x 119
    • Features: Cleared, Historic District, City Lot
    Details
    • Additional structures: Storage, Workshop
    • Parcel number: 2911065000
    • Zoning: R2
    • Special conditions: None

    Construction

    Type & style
    • Home type: SingleFamily
    • Architectural style: Bungalow
    • Property subtype: Single Family Residence
    • Attached to another structure: Yes
    Materials
    • Block, Cement Siding, Wood Frame
    • Foundation: Crawlspace, Pillar/Post/Pier
    • Roof: Metal
    Condition
    • Completed
    • New construction: No
    • Year built: 1938

    Utilities & green energy

    • Sewer: Public Sewer
    • Water: Public
    • Utilities for property: Electricity Connected, Sewer Connected, Water Connected

    Community & neighborhood

    Location
    • Region: Ocala
    • Subdivision: MAGNOLIA PLACE

    HOA & financial

    HOA
    • Has HOA: No
    Other fees
    • Pet fee: $0 monthly
    Other financial information
    • Total actual rent: 0

    Other

    Other facts
    • Listing terms: Cash,Conventional,FHA,VA Loan
    • Ownership: Fee Simple
    • Road surface type: Paved

    Price history

    DateEventPrice
    2/6/2026Sold$412,000-2.8%$382/sqft
    Source: Stellar MLS #OM714113 Report a problem
    1/3/2026Pending sale$424,000$393/sqft
    Source: Stellar MLS #OM714113 Report a problem
    12/10/2025Listed for sale$424,000+384.6%$393/sqft
    Source: Stellar MLS #OM714113 Report a problem
    4/4/2025Sold$87,500$81/sqft
    Source: Public Record Report a problem
    3/28/2024Listing removed--
    Source: Zillow Rentals Report a problem
    3/27/2024Listed for rent$900$1/sqft
    Source: Zillow Rentals Report a problem

    Public tax history

    YearProperty taxesTax assessment
    2024$810 +0.9%$59,804 +3%
    2023$803 +22.6%$58,062 +3%
    2022$655 -1%$56,371 +3%
    2021$662 +36.5%$54,729 +1.4%
    2020$485 +0.7%$53,973 +2.3%
    2019$481 $52,760 +1.9%
    2018$481 +3.1%$51,776 +2.1%
    2017$467 +1.1%$50,711 +2.1%
    2016$462 $49,668 +0.7%
    2015$462 +9.2%$49,323 +0.8%
    2014$423 +2.3%$48,932 +1.5%
    2013$414 -9%$48,209 -4.4%
    2012$454 -7.8%$50,432 -9.9%
    2011$493 -5.4%$55,999 -8.9%
    2010$521 -61.1%$61,439 -23.2%
    2009$1,341 -9.7%$79,999 -12%
    2008$1,484 +8.7%$90,868 +6.7%
    2007$1,366 +4.4%$85,125 +20.9%
    2006$1,308 +65.2%$70,393 +49.8%
    2005$792 $46,987 +18.5%
    2004$792 -0.4%$39,640 +8.4%
    2002$794 +17.6%$36,583 +19.9%
    2001$675 $30,499
    2000$675 $30,499

    Find assessor info on the county website

    Neighborhood: 34471

    Nearby schools

    GreatSchools rating
    Schools provided by the listing agent
    • Elementary: Eighth Street Elem. School
    • Middle: Osceola Middle School
    • High: Forest High School

    Source: Stellar MLS. This data may not be complete. We recommend contacting the local school district to confirm school assignments for this home.

    Get a cash offer in 3 minutes
    Find out how much your home could sell for in as little as 3 minutes with a no-obligation cash offer.
    Estimated market value
    $407,400
    Get a cash offer in 3 minutes
    Find out how much your home could sell for in as little as 3 minutes with a no-obligation cash offer.
    Estimated market value
    $407,400