Step into the refined atmosphere of this meticulously updated residence. Beautiful hardwood floors create a seamless flow throughout, setting a tone of warmth and sophistication. The kitchen, adorned with painted cabinets, is a culinary haven where the art of cooking meets elegant design. It's a space designed for both culinary exploration and intimate gatherings. The master bedroom is a spacious retreat, offering a serene cocoon for relaxation. With ample space, it becomes a sanctuary where the stresses of the day fade away. Enjoy the seamless transition from indoor to outdoor living with a partially covered porch for contemplative moments and an expansive patio leading to a stunning backyard—a private oasis of nature and design. The walkout basement is a versatile canvas, ready to adapt to your needs, whether as a home gym, entertainment space, or artist's retreat. Ascend to the large deck—an elevated platform perfect for outdoor gatherings and leisurely evenings. It's a retreat where daily worries dissolve in the gentle breeze. Recent upgrades, including a newer roof, fresh paint, plush carpeting, and a Newer water heater, redefine modern living with a focus on comfort and longevity. The laundry room, equipped with a sink, transforms routine tasks into moments of efficiency and ease. The rec room, with a half bath, stands ready to transform into a fourth bedroom or cater to evolving lifestyle needs. Your home is more than a dwelling—it's a sanctuary of timeless elegance and modern comfort. Schedule you’re viewing to experience the simplicity and richness of this haven.
Sold
Price Unknown
613 SE Cumberland Dr, Lees Summit, MO 64063
3beds
1,938sqft
Single Family Residence
Built in 1993
8,480 Square Feet Lot
$370,100 Zestimate®
$--/sqft
$2,339 Estimated rent
Home value
$370,100
$352,000 - $389,000
$2,339/mo
Zestimate® history
Owner options
List your home for rent
$2,339/mo
Rent Zestimate®
Find your next renter with Zillow Rental Manager. Plus, with online applications, you can quickly screen prospective tenants – for free.
$2,339/mo
Rent Zestimate®
Refinance and save
$275/mo
Est. payment
Refinancing to a lower rate could help reduce your monthly payments and save thousands over the life of the loan.
$275/mo
Est. payment
Explore your selling options
Work with a Zillow partner agent
Leverage their expertise and Zillow's premium Showcase listings to get your home seen by more buyers.
Get startedList with your own agent
Get your home in front of millions of buyers by listing it on Zillow.
Learn how to do itSell it yourself
Take full control of how buyers see your home on Zillow by listing For Sale by Owner (FSBO).
List your homeWhat's special
Partially covered porchCulinary havenLarge deckElevated platformPainted cabinetsOutdoor livingFresh paint
Zillow last checked:
Listing updated:
Listed by:
Sal Termini 816-379-1637,
Platinum Realty LLC
Bought with:
Ashley Kendrick, 2006035451
Chartwell Realty LLC
Source: Heartland MLS as distributed by MLS GRID,MLS#: 2474987
Facts & features
Interior
Bedrooms & bathrooms
- Bedrooms: 3
- Bathrooms: 3
- Full bathrooms: 2
- 1/2 bathrooms: 1
Primary bedroom
- Features: Ceiling Fan(s)
- Level: First
- Dimensions: 15 x 13
Bedroom 2
- Features: Carpet, Ceiling Fan(s)
- Level: First
- Dimensions: 13 x 9
Bedroom 3
- Features: Carpet, Ceiling Fan(s)
- Level: First
- Dimensions: 10 x 9
Primary bathroom
- Features: Ceramic Tiles, Shower Only
- Level: First
- Dimensions: 11 x 9
Bathroom 2
- Features: Ceramic Tiles, Shower Over Tub
- Level: First
- Dimensions: 9 x 5
Dining room
- Level: First
- Dimensions: 13 x 9
Half bath
- Features: Ceramic Tiles
- Level: Basement
- Dimensions: 6 x 2
Kitchen
- Level: First
- Dimensions: 12 x 9
Laundry
- Features: Ceramic Tiles
- Level: Basement
- Dimensions: 9 x 7
Living room
- Features: Ceiling Fan(s)
- Level: First
- Dimensions: 15 x 14
Recreation room
- Features: Carpet
- Level: Basement
- Dimensions: 24 x 14
Heating
- Forced Air
Cooling
- Electric
Appliances
- Laundry: In Basement, Laundry Room
Features
- Flooring: Carpet, Ceramic Tile, Wood
- Basement: Daylight,Finished,Interior Entry,Walk-Out Access
- Number of fireplaces: 1
- Fireplace features: Gas, Gas Starter, Living Room, Wood Burning Stove
Interior area
- Total structure area: 1,938
- Total interior livable area: 1,938 sqft
- Finished area above ground: 1,287
- Finished area below ground: 651
Property
Parking
- Total spaces: 2
- Parking features: Attached, Garage Door Opener, Garage Faces Front
- Attached garage spaces: 2
Features
- Fencing: Wood
Lot
- Size: 8,480 Square Feet
- Features: City Limits, City Lot
Details
- Parcel number: 60420031000000000
Construction
Type & style
- Home type: SingleFamily
- Architectural style: Traditional
- Property subtype: Single Family Residence
Materials
- Board & Batten Siding
- Roof: Composition
Condition
- Year built: 1993
Utilities & green energy
- Sewer: Public Sewer
- Water: Public
Community & HOA
Community
- Subdivision: Ashton at Charleston Park
HOA
- Has HOA: Yes
- HOA fee: $275 annually
- HOA name: Ashton of Charleston Park
Location
- Region: Lees Summit
Financial & listing details
- Tax assessed value: $216,890
- Annual tax amount: $3,048
- Date on market: 3/7/2024
- Listing terms: Cash,Conventional,FHA,VA Loan
- Ownership: Private
Price history
| Date | Event | Price |
|---|---|---|
| 4/9/2024 | Sold | -- |
Source:  Heartland MLS as distributed by MLS GRID #2474987 Report a problem Heartland MLS as distributed by MLS GRID #2474987 Report a problem | ||
| 3/10/2024 | Pending sale | $349,500$180/sqft |
Source: Heartland MLS as distributed by MLS GRID #2474987 Report a problem | ||
| 3/7/2024 | Listed for sale | $349,500+7.5%$180/sqft |
Source: Heartland MLS as distributed by MLS GRID #2474987 Report a problem | ||
| 7/10/2023 | Sold | -- |
Source: Heartland MLS as distributed by MLS GRID #2440976 Report a problem | ||
| 6/26/2023 | Pending sale | $325,000$168/sqft |
Source:  RE/MAX of Kansas-Missouri #2440976 Report a problem RE/MAX of Kansas-Missouri #2440976 Report a problem | ||
| 6/25/2023 | Contingent | $325,000$168/sqft |
Source: Heartland MLS as distributed by MLS GRID #2440976 Report a problem | ||
| 6/23/2023 | Listed for sale | $325,000+103.3%$168/sqft |
Source: Heartland MLS as distributed by MLS GRID #2440976 Report a problem | ||
| 2/8/2014 | Listing removed | $159,900$83/sqft |
Source: Keller Williams Realty Platinum Partners #1861722 Report a problem | ||
| 12/18/2013 | Listed for sale | $159,900$83/sqft |
Source: Keller Williams Realty Platinum Partners #1861722 Report a problem | ||
| 7/4/2010 | Listing removed | $159,900$83/sqft |
Source: Reece and Nichols Realtors #1658749 Report a problem | ||
| 4/15/2010 | Price change | $159,900-1.6%$83/sqft |
Source: Reece and Nichols Realtors #1658749 Report a problem | ||
| 3/27/2010 | Price change | $162,500-1.5%$84/sqft |
Source: Reece and Nichols Realtors #1658749 Report a problem | ||
| 3/6/2010 | Listed for sale | $164,900$85/sqft |
Source: Visual Tour #1658749 Report a problem | ||
Public tax history
| Year | Property taxes | Tax assessment |
|---|---|---|
| 2025 | $2,996 -2.4% | $41,209 -3.1% |
| 2024 | $3,070 +0.7% | $42,513 |
| 2023 | $3,047 +21.2% | $42,513 +36.4% |
| 2022 | $2,515 -2% | $31,161 |
| 2021 | $2,567 +3.8% | $31,161 +4.8% |
| 2020 | $2,473 +2.8% | $29,726 |
| 2019 | $2,406 | $29,726 +7.8% |
| 2018 | $2,406 -2.4% | $27,563 |
| 2017 | $2,465 +2.6% | $27,563 +0.8% |
| 2016 | $2,402 +0.4% | $27,345 +2% |
| 2014 | $2,394 +2.8% | $26,809 |
| 2013 | $2,329 -0.2% | $26,809 +2.7% |
| 2012 | $2,333 +0.4% | $26,097 |
| 2011 | $2,323 +1.8% | $26,097 |
| 2010 | $2,282 -0.8% | $26,097 |
| 2009 | $2,299 +0.4% | $26,097 -2% |
| 2008 | $2,290 +4.4% | $26,629 |
| 2007 | $2,193 +0.1% | $26,629 +6% |
| 2006 | $2,192 +6% | $25,122 |
| 2005 | $2,068 +6.8% | $25,122 +9% |
| 2004 | $1,937 +12.1% | $23,048 |
| 2003 | $1,728 +3% | $23,048 +15% |
| 2002 | $1,678 +3.1% | $20,042 |
| 2001 | $1,627 | $20,042 |
Find assessor info on the county website
Neighborhood: 64063
Nearby homes
- $328,3003 bd2 ba1.3k sqft617 SE Cumberland Dr, Lees Summit, MO 64063Off Market
- $304,9003 bd2 ba1k sqft609 SE Cumberland Dr, Lees Summit, MO 64063Off Market
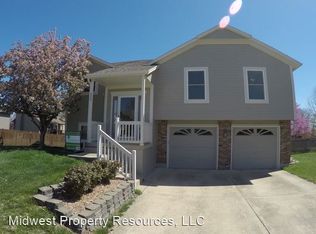
- $341,9003 bd2 ba1.3k sqft1917 SE Cumberland Ct, Lees Summit, MO 64063Off Market
- $316,2003 bd2 ba1.2k sqft1913 SE Cumberland Ct, Lees Summit, MO 64063Off Market

- $348,8003 bd2 ba1.1k sqft621 SE Cumberland Dr, Lees Summit, MO 64063Off Market
- $323,6003 bd2 ba1.4k sqft1901 SE 6th Ter, Lees Summit, MO 64063Off Market
- $319,4003 bd2 ba1.2k sqft1904 SE 7th St, Lees Summit, MO 64063Off Market
- $321,3003 bd2 ba1.4k sqft616 SE Cumberland Dr, Lees Summit, MO 64063Off Market
Nearby schools
GreatSchools rating
- 5/10Prairie View Elementary SchoolGrades: K-5Distance: 0.2 mi
- 8/10East Trails Middle SchoolGrades: 6-8Distance: 1.2 mi
- 8/10Lee's Summit Senior High SchoolGrades: 9-12Distance: 1.7 mi
Schools provided by the listing agent
- Elementary: Prairie View
- Middle: East Trails
- High: Lee's Summit
Source: Heartland MLS as distributed by MLS GRID. This data may not be complete. We recommend contacting the local school district to confirm school assignments for this home.
Get a cash offer in 3 minutes
Find out how much your home could sell for in as little as 3 minutes with a no-obligation cash offer.
Estimated market value
$370,100
Get a cash offer in 3 minutes
Find out how much your home could sell for in as little as 3 minutes with a no-obligation cash offer.
Estimated market value
$370,100
- Missouri
- Jackson County
- Lees Summit
- 64063
- 613 SE Cumberland Dr
Nearby cities
Nearby zip codes
Other Lees Summit Topics
