Motivated Seller, Beautiful Move-in Ready, One-Owner Brick and Stone Home offers 2,451 sq. ft. Upon arriving you notice the huge front porch and enter through an 8ft tall front door to find nearly 12 ft tall Ceiling, Large windows ~ letting tons of natural light in, Fresh Interior Paint, High Ceilings, Tiled floors throughout, and Ceiling fans. * Kitchen has Gorgeous Granite Countertops, with plenty of Counter space, tons of Tall cabinets w/pull-out drawers, Under Cabinet Lighting, Composite sink, and a Large walk-in Pantry. * Primary Bedroom Suite ~ Large Comfortable Bedroom with a Large Custom Walk-in Closet, Custom Built-ins with Multiple Heights of Hanging Rods and Built-in Dresser! The En-Suite Bathroom has Split Double Vanities, Granite Counters, Separate 7 ft tall Linen Cabinet, Upper and Lower Cabintes, Separate Tiled Shower with Niche, Soaking Tub, Private Toilet Room with Upper Cabinet. Large Secondary bedrooms with walk-in closets, custom builts, and third (3) full bathroom. There is also a flex space that can be used as an office, workout room, playroom, game room, etc... Laundry Room has Upper and Lower Cabinets, and Hanging Bar. Recessed Lighting, Ceiling Fans, Don’t forget to check out the backyard. It has been nicely manicured with a covered patio, and a beautiful Above Ground Pool. Storm shelter in the garage. * Nearly 850 ft Garage with 3 Oversized, Overhead Garage Doors (1 ~ Leads to Backyard.) The 3-car garage is heated, cooled. Solar panels – to help you save money, and full home guttering. Large Playground & Neighborhood Park w/ Pond and Walking Trails. Super Quick Access to I-35. Call to Schedule Your Private Tour Today!
For sale
Price cut: $30K (8/20)
$409,900
613 SW 7th St, Moore, OK 73160
4beds
2,451sqft
Single Family Residence
Built in 2015
6,969 Square Feet Lot
$-- Zestimate®
$167/sqft
$-- HOA
What's special
Beautiful poolComposite sinkFresh interior paintOpen floor planLarge primary suiteRich wood-trimSolar panels
- 92 days
- 475
- 32
Zillow last checked:
Listing updated:
Listed by:
Richard Foale 405-408-9223,
Foale Team Realty LLC,
Cheryl Foale 405-408-9193,
Foale Team Realty LLC
Source: MLSOK/OKCMAR as distributed by MLS GRID,MLS#: 1237337
Facts & features
Interior
Bedrooms & bathrooms
- Bedrooms: 4
- Bathrooms: 3
- Full bathrooms: 3
Heating
- Has Heating (Unspecified Type)
Cooling
- Has cooling: Yes
Appliances
- Included: Dishwasher, Disposal, Microwave, Free-Standing Electric Oven, Free-Standing Electric Range
Features
- Stained Wood
- Flooring: Combination, Tile
- Windows: Double Pane, Low-Emissivity Windows
- Has fireplace: No
- Fireplace features: None
Interior area
- Total structure area: 2,451
- Total interior livable area: 2,451 sqft
Property
Parking
- Total spaces: 3
- Parking features: Concrete
- Garage spaces: 3
Features
- Levels: Two
- Stories: 2
- Exterior features: Rain Gutters, Water Feature
- Has private pool: Yes
- Pool features: Pool Cover, Vinyl
Lot
- Size: 6,969 Square Feet
- Features: Interior Lot
Details
- Parcel number: 613NONESW7thSt73160
- Special conditions: None
Construction
Type & style
- Home type: SingleFamily
- Architectural style: Craftsman,Traditional
- Property subtype: Single Family Residence
Materials
- Brick & Frame
- Foundation: Slab
- Roof: Composition
Condition
- Year built: 2015
Utilities & green energy
- Utilities for property: Cable Available, High Speed Internet, Public
Community & HOA
Location
- Region: Moore
Financial & listing details
- Price per square foot: $167/sqft
- Tax assessed value: $161,317
- Annual tax amount: $2,159
- Date on market: 7/1/2026
- Listing terms: Cash,Conventional,Sell FHA or VA
- Electric utility on property: Yes
Estimated market value
Not available
Estimated sales range
Not available
$2,495/mo
Price history
| Date | Event | Price |
|---|---|---|
| 8/20/2026 | Price change | $409,900-6.8%$167/sqft |
Source:  MLSOK/OKCMAR as distributed by MLS GRID #1237337 Report a problem MLSOK/OKCMAR as distributed by MLS GRID #1237337 Report a problem | ||
| 7/1/2026 | Listed for sale | $439,900+402.7%$179/sqft |
Source: MLSOK/OKCMAR as distributed by MLS GRID #1237337 Report a problem | ||
| 12/1/2004 | Sold | $87,500$36/sqft |
Source: MLSOK/OKCMAR as distributed by MLS GRID #198911 Report a problem | ||
Public tax history
| Year | Property taxes | Tax assessment |
|---|---|---|
| 2025 | $2,248 +4.1% | $19,358 +3% |
| 2024 | $2,159 +2.7% | $18,794 +3% |
| 2023 | $2,102 +1.6% | $18,246 +3% |
| 2022 | $2,068 +2.7% | $17,715 +3% |
| 2021 | $2,013 +3.1% | $17,199 +3% |
| 2020 | $1,952 +9.4% | $16,698 +3% |
| 2019 | $1,784 +3.2% | $16,212 +3% |
| 2018 | $1,729 -30.1% | $15,740 -28.8% |
| 2017 | $2,474 | $22,093 +48.9% |
| 2016 | -- | $14,836 +1100.3% |
| 2015 | -- | $1,236 +3% |
| 2014 | $27 | $1,200 |
| 2013 | -- | $1,200 -90.1% |
| 2012 | -- | $12,068 |
| 2011 | -- | $12,068 |
| 2010 | -- | $12,068 +4.8% |
| 2009 | -- | $11,516 +5% |
| 2008 | -- | $10,968 -7% |
| 2007 | -- | $11,799 +18.6% |
| 2006 | -- | $9,948 |
| 2005 | -- | $9,948 +7.5% |
| 2004 | -- | $9,256 |
| 2003 | -- | $9,256 -2.2% |
| 2002 | -- | $9,469 +20.4% |
| 2001 | -- | $7,865 |
Find assessor info on the county website
Monthly payment
Est. payment
Payment breakdown
Explore the cost of this home by adjusting the details. Changes won't be saved.Climate risks
Neighborhood: 73160
Nearby schools
Schools provided by the listing agent
- Elementary: Plaza Towers ES
- Middle: Highland West JHS
- High: Southmoore HS
Source: MLSOK/OKCMAR as distributed by MLS GRID. This data may not be complete. We recommend contacting the local school district to confirm school assignments for this home.
Similar homes
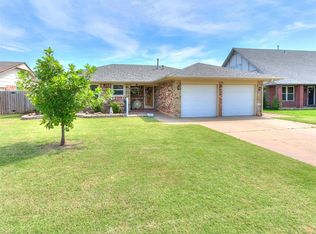
- $334,9004 bd2 ba2k sqft805 S Bouziden Dr, Moore, OK 73160For Sale
 MLS ID #1251909, Kyle Davis, Keller Williams Ascent. MLSOK/OKCMAR as distributed by MLS GRID
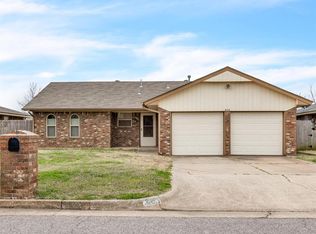
 - $210,0004 bd2 ba1.5k sqft500 Butler St, Moore, OK 73160For Sale
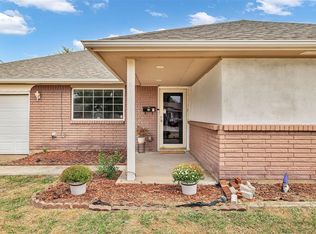 MLS ID #1251765, Sasha Zambrano, Heather & Company Realty Group. MLSOK/OKCMAR as distributed by MLS GRID
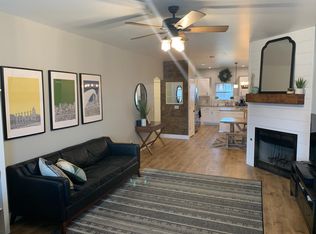
 - $499,5004 bd3 ba2.5k sqft3909 Carmona Lakes Dr, Moore, OK 73160For Sale
 MLS ID #1250932, Cheryl Foale, Foale Team Realty LLC. MLSOK/OKCMAR as distributed by MLS GRID
 - $350,0004 bd2 ba2.4k sqft825 Oak Creek Dr, Moore, OK 73160For Sale
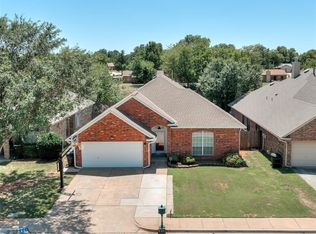 MLS ID #1241651, Kelcie Pickard, Choice Realty Metro Brokers of. MLSOK/OKCMAR as distributed by MLS GRID
