Tucked away on a quiet cul-de-sac in The Brooks, this thoughtfully designed ranch blends timeless style with effortless everyday living. Rich hardwood floors flow throughout, creating a warm, seamless backdrop for the open living spaces and beautifully appointed kitchen with a large island and gas range. The walkout lower level is made for entertaining, featuring a stunning custom wet bar. The private primary suite offers a spa-like retreat, while the screened porch provides a peaceful place to unwind. Complete with a three-car garage, fenced backyard, neighborhood pool and clubhouse access, and a move-in ready feel, this home offers comfort, quality, and spaces you'll love coming home to. Location/Zip: Columbia MO 65201
Property Type: Ranch Home
Bed/Bath: 4 Bed 3 Bath
Status: For Sale, New Construction (2021)
Key Amenities: Finished Basement, Wet Bar, Pool Community, 3-Car Garage
Luxury 4-bedroom ranch home for sale with finished basement and custom wet bar
New construction no carpet home for sale in Columbia MO
Find homes for sale in The Brooks subdivision Columbia MO with a pool
Single-family home with 3-car garage and fenced yard in 65201
Property Structure & Interior Features
Style/Builder: Single-Family Residence, 1-Story, JQB Construction
Flooring: Hardwood Floors Throughout, No Carpet Home
Kitchen: Gourmet Kitchen, Granite Counters, Kitchen Island, Gas Range, Wood Cabinets
Primary Suite: Primary Suite, Split-Bedroom Design, Walk-In Closet, Soaking Tub, Garden Tub, Stand Alone Shower
Lower Level: Finished Walkout Basement, Custom Wet Bar, Full Bathroom, Family Room, Home Office Potential, Guest Suite
Fireplace: Gas Fireplace
Laundry: Main Floor Laundry
Exterior, Lot, & Community Keywords
Community Name: The Brooks Subdivision, The Brooks Community
HOA/Dues: Low HOA Fee ($500 annually)
Community Amenities: Community Pool, Clubhouse, Pool Access
Lot Details: Cul-de-Sac Lot, Level Lot, In-Ground Sprinkler System
Exterior Spaces: Screened Porch, Back Deck, Covered Front Porch
Fence: Full Metal Fence, Fenced Yard
Location Context: Southeast Columbia, Boone County
Utilities: City Water, City Sewerage, City Trash, Natural Gas
School District: Columbia School District, Cedar Ridge Elementary, Oakland Middle School, Battle High School
For sale
$594,000
613 Sahalee Ct, Columbia, MO 65201
4beds
2,675sqft
Single Family Residence
Built in 2021
-- sqft lot
$589,500 Zestimate®
$222/sqft
$42/mo HOA
What's special
Gas fireplaceFenced yardFenced backyardThree-car garageQuiet cul-de-sacCovered front porchBack deck
- 232 days |
- 373 |
- 18 |
Zillow last checked:
Listing updated:
Listed by:
Erin Hendershott 573-355-7159,
573 Realty, LLC 573-355-7159,
Jen McCallister 573-999-3983,
573 Realty, LLC
Source: CBORMLS,MLS#: 431073
Facts & features
Interior
Bedrooms & bathrooms
- Bedrooms: 4
- Bathrooms: 3
- Full bathrooms: 3
Full bathroom
- Level: Main
Full bathroom
- Level: Main
Full bathroom
- Level: Lower
Heating
- Forced Air, Natural Gas
Cooling
- Central Electric
Appliances
- Included: Microwave, Dishwasher
- Laundry: Washer/Dryer Hookup
Features
- High Speed Internet, Tub/Shower, Stand AloneShwr/MBR, Split Bedroom Design, Soaking Tub, Walk-In Closet(s), Wet Bar, Wired for Data, Breakfast Room, Granite Counters, Wood Cabinets, Kitchen Island
- Flooring: Wood, Tile
- Windows: Some Window Treatments
- Has basement: Yes
- Has fireplace: Yes
- Fireplace features: Living Room, Gas
Interior area
- Total structure area: 2,675
- Total interior livable area: 2,675 sqft
- Finished area below ground: 1,003
Property
Parking
- Total spaces: 3
- Parking features: Attached
- Attached garage spaces: 3
Features
- Patio & porch: Covered, Screened, Concrete, Back, Deck, Front Porch
- Fencing: Back Yard,Full,Metal
Lot
- Dimensions: 146.76 × 130.00
- Features: Cleared, Level
Details
- Parcel number: 1750200060150001
- Zoning description: R-1 One- Family Dwelling*
Construction
Type & style
- Home type: SingleFamily
- Property subtype: Single Family Residence
Materials
- Foundation: Concrete Perimeter
- Roof: ArchitecturalShingle
Condition
- Year built: 2021
Details
- Builder name: Jqb
Utilities & green energy
- Utilities for property: Trash-City
Community & HOA
Community
- Subdivision: The Brooks
HOA
- Has HOA: Yes
- HOA fee: $500 annually
Location
- Region: Columbia
Financial & listing details
- Price per square foot: $222/sqft
- Tax assessed value: $451,100
- Annual tax amount: $5,050
- Date on market: 12/5/2025
- Road surface type: Paved
Estimated market value
$589,500
$560,000 - $619,000
$3,044/mo
Price history
| Date | Event | Price |
|---|---|---|
| 4/12/2026 | Price change | $594,000-0.2%$222/sqft |
Source:  CBORMLS #431073 Report a problem CBORMLS #431073 Report a problem | ||
| 3/24/2026 | Price change | $595,000-0.7%$222/sqft |
Source: CBORMLS #431073 Report a problem | ||
| 12/5/2025 | Listed for sale | $599,000-2.6%$224/sqft |
Source: CBORMLS #431073 Report a problem | ||
| 11/25/2025 | Sold | -- |
Source: CBORMLS #429636 Report a problem | ||
| 11/9/2025 | Pending sale | $615,000$230/sqft |
Source: CBORMLS #429636 Report a problem | ||
| 9/14/2025 | Listed for sale | $615,000+30.2%$230/sqft |
Source: CBORMLS #429636 Report a problem | ||
| 11/15/2021 | Sold | -- |
Source: CBORMLS #402567 Report a problem | ||
| 9/15/2021 | Listed for sale | $472,500$177/sqft |
Source: CBORMLS #402567 Report a problem | ||
Public tax history
| Year | Property taxes | Tax assessment |
|---|---|---|
| 2025 | -- | $85,709 +14.5% |
| 2024 | $5,050 +0.8% | $74,860 |
| 2023 | $5,009 +0.1% | $74,860 |
| 2022 | $5,003 +485.2% | $74,860 +486.3% |
| 2021 | $855 +64.4% | $12,768 +75% |
| 2020 | $520 0% | $7,296 |
| 2019 | $520 -0.7% | $7,296 |
| 2018 | $524 | $7,296 |
| 2017 | -- | -- |
Find assessor info on the county website
Monthly payment
Est. payment
Payment breakdown
Explore the cost of this home by adjusting the details. Changes won't be saved.Climate risks
Neighborhood: 65201
Nearby schools
GreatSchools rating
- 4/10Cedar Ridge Elementary SchoolGrades: PK-5Distance: 1.2 mi
- 5/10Oakland Middle SchoolGrades: 6-8Distance: 3.8 mi
- 3/10Muriel Battle High SchoolGrades: 9-12Distance: 3 mi
Schools provided by the listing agent
- Elementary: Cedar Ridge
- Middle: Oakland
- High: Battle
Source: CBORMLS. This data may not be complete. We recommend contacting the local school district to confirm school assignments for this home.
- $625,2004 bd3 ba2.8k sqft604 Sahalee, Columbia, MO 65201Off Market
- $--0.273 AcresSahalee Ct, Columbia, MO 65201Sold
- $---- sqftLOT 120 The Brks LOT 120, Columbia, MO 65201Off Market

- $577,6005 bd3 ba2.9k sqft609 Sahalee Ct, Columbia, MO 65201Off Market
- $639,3004 bd3 ba2.8k sqft612 Sahalee Ct, Columbia, MO 65201Off Market
- $577,0004 bd3 ba2.5k sqft616 Sahalee Ct, Columbia, MO 65201For Sale
- $716,8005 bd3 ba3.3k sqft605 Sahalee Ct, Columbia, MO 65201Off Market
- $--3 bd2 ba2.1k sqft608 Sahalee Ct, Columbia, MO 65201Sold
A local agent can set up tours, give advice and negotiate with sellers.
A local lender can help you make sure your offer is ready when you are.
Similar homes
- $650,0006 bd3 ba3.4k sqft625 Black Wolf Loop, Columbia, MO 65201For Sale
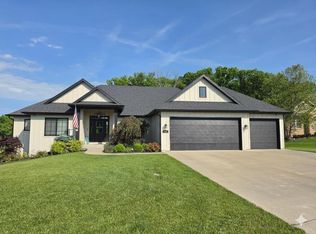 MLS ID #434813, Mark Sieber, REMAX Boone Realty. CBORMLS
 - $607,5004 bd3 ba2.6k sqft4813 Hoylake Dr, Columbia, MO 65201For Sale
 MLS ID #429726, Mike Hill, P.C., Weichert, Realtors - House of Brokers. CBORMLS
 - $699,0005 bd3 ba3.3k sqft4700 Stayton Ferry Loop, Columbia, MO 65201For Sale
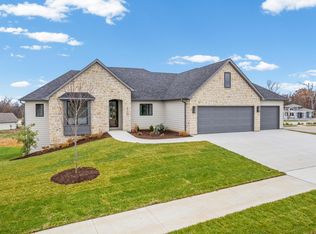 MLS ID #430964, Katie Wagner, 573 Realty, LLC. CBORMLS
 - $585,0004 bd2 ba2k sqft105 Cruden Bay Dr, Columbia, MO 65201For Sale
 MLS ID #434245, Jen McCallister, 573 Realty, LLC. CBORMLS
 - $480,0003 bd2 ba1.7k sqft4904 Ballyneal Ct, Columbia, MO 65201For SaleMLS ID #435605, Deborah Crawford, Century 21 Community. CBORMLS
- $683,0004 bd3 ba3.2k sqft6400 Shallow River Dr, Columbia, MO 65201For SaleMLS ID #435638, Susan Myers, PC, Weichert, Realtors - House of Brokers. CBORMLS
- $622,9004 bd3 ba2.5k sqft6504 Walsby Dr, Columbia, MO 65201For SaleMLS ID #432014, Orie Hemme, Copper Creek Realty. CBORMLS
- $699,0005 bd3 ba3.3k sqft4704 Stayton Ferry Loop, Columbia, MO 65201For SaleMLS ID #430965, Katie Wagner, 573 Realty, LLC. CBORMLS
- $505,0003 bd2 ba2k sqft606 Old Hawthorne Dr E, Columbia, MO 65201For SaleMLS ID #435804, Travis Kempf, Weichert, Realtors - House of Brokers. CBORMLS
- $696,0004 bd4 ba3.6k sqft4726 Stone Mountain Pkwy, Columbia, MO 65201For SaleMLS ID #434297, Steven Johnson, Iron Gate Real Estate. CBORMLS
- $525,0003 bd2 ba2.2k sqft6306 Murano Way, Columbia, MO 65201For SaleMLS ID #435828, Bev Curtis, Bev & Co. Realty, LLC. CBORMLS
- $640,0004 bd3 ba2.2k sqft2801 Easley Cabin Cir, Columbia, MO 65201For SaleMLS ID #435558, Megan Walters, EXP Realty LLC. CBORMLS
- $494,9004 bd3 ba2.6k sqft4611 Stone Mountain Pkwy, Columbia, MO 65201For SaleMLS ID #433965, Jessica Spillman, Century 21 Community. CBORMLS
- $579,0005 bd3 ba3.3k sqft2114 Mace Ct, Columbia, MO 65201For SaleMLS ID #435374, Erika Stewart, Century 21 Community. CBORMLS
- $440,0003 bd2 ba1.6k sqft1101 Shadow Hawk Ct, Columbia, MO 65201For SaleMLS ID #435714, Mike Hill, P.C., Weichert, Realtors - House of Brokers. CBORMLS
- $699,0005 bd3 ba3.3k sqft4805 Hoylake Dr, Columbia, MO 65201For SaleMLS ID #430477, Katie Wagner, 573 Realty, LLC. CBORMLS
- $594,9003 bd2 ba2.2k sqft108 Walton Heath Ct, Columbia, MO 65201For SaleMLS ID #433682, Alissa Gerke, Select Realty Group, LLC. CBORMLS
- $520,0002 bd2 ba2.2k sqft1704 Linkside Dr, Columbia, MO 65201For SaleMLS ID #435857, Nancy Witt, Berkshire Hathaway HomeServices | Vision Real Estate. CBORMLS
- $699,9004 bd3 ba2.8k sqft6518 Walsby Dr, Columbia, MO 65201For SaleMLS ID #433099, Orie Hemme, Copper Creek Realty. CBORMLS
- $675,0005 bd4 ba3.3k sqft2708 Bristol Lake Dr, Columbia, MO 65201For SaleMLS ID #434310, Billy Dexheimer, North Star Real Estate. CBORMLS
