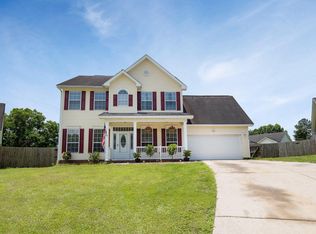
Welcome home to this move-in ready ranch style home located on a cul-de-sac lot in Devon Forest. As you gaze upon this well maintained home, you will notice the nicely landscaped yard and 2-car garage. When you enter you are welcomed in a foyer with wood laminate flooring that flows through the family room. Other family room features are a vaulted ceiling, chair railing and ceiling fan. The family room is open to the eat-in kitchen and includes tile flooring. The dining area has chair railing. The kitchen offers tile backsplash and stainless appliances (that are less than one year old) including a smooth top range, built-in microwave, dishwasher and refrigerator. This home features a split floor plan with the master bedroom located off the family room. It has a vaulted ceiling, chair railing and ceiling fan. The master bath features a dual sink vanity, walk-in closet and tub/shower combo. You will find two additional bedrooms off the entryway with ceiling fans. The FROG is considered the fourth bedroom (but does not include a closet). It would also make a great office or playroom and offers a cathedral ceiling and ceiling fan. Just off the kitchen you will find the tiled laundry room leading you to the garage. The garage features a garage door opener and a 2/20 receptacle allowing for freezer or power tool plug-in. The owner is currently using this as office space. Other features include; HVAC installed in 2014, smooth ceilings throughout most of home, wood laminate flooring throughout except tile in kitchen, laundry and bathrooms. As you exit the home to checkout the large, fenced backyard, you will find a patio and storage building. Devon Forest offers an elementary school inside the community and a play park.
This property is off market, which means it's not currently listed for sale or rent on Zillow. This may be different from what's available on other websites or public sources.