Skip main navigation
Pending
  • $499,000

    613 Saint Thomas Ln, Eagle Pt, OR 97524

    4beds
    4baths
    2,235sqft
    : 
    Loading
    Get pre-qualified
    Single Family Residence
    Built in 2026
    7,405 Square Feet Lot
    $499,100 Zestimate®
    $223/sqft
    $-- HOA

    What's special

    Fenced backyardAbundant storage throughoutGenerous parking areaOpen-concept layout
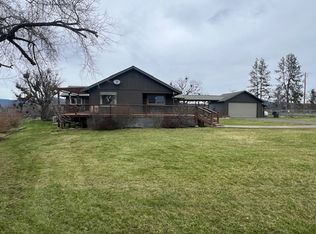
    2 homes offering privacy, flexibility, and lots of possibilities. Separated by fencing for a true sense of independence, each home lives like its own private lot. The main home is new construction 1,675 sf w/ 3 bdrms, 2.5 baths & a fenced backyard. The open-concept layout is filled w/ natural light from expansive windows & offers abundant storage throughout. The kitchen has a large island perfect for gathering, entertaining, or everyday living. Upstairs, a versatile loft for many uses - reading nook, play space, or home office. The 2nd home is a beautifully remodeled 560 sf 1 bdrm cottage that lives surprisingly spacious. With its own generous parking area & oversized covered carport separate from the main residence, it offers comfort & independence for guests, extended family, rental income, or a dedicated work-from-home setup. A rare opportunity for multigenerational living, income potential, or flexible lifestyle needs. Projected rents $2400 for the main home $1400 for the cottage
    68 days
    |
    39
    |
    2
    |

    Zillow last checked:

    Listing updated:

    Listed by:

    RE/MAX Integrity 541-770-3325

    Source: Oregon Datashare,MLS#: 220221211MLS Logo

      Facts & features

      Interior

      Bedrooms & bathrooms
      • Bedrooms: 4
      • Bathrooms: 4
      Heating
      • Ductless, Electric, Heat Pump
      Cooling
      • Ductless, Central Air, Heat Pump
      Appliances
      • Included: Dishwasher, Disposal, Dryer, Microwave, Range, Refrigerator, Washer, Water Heater
      Features
      • Ceiling Fan(s), Double Vanity, Kitchen Island, Linen Closet, Open Floorplan, Shower/Tub Combo, Stone Counters, Walk-In Closet(s)
      • Flooring: Carpet, Simulated Wood
      • Windows: Double Pane Windows
      • Has fireplace: No
      • Common walls with other units/homes: No Common Walls
      Interior area
      • Total structure area: 1,675
      • Total interior livable area: 2,235 sqft

      Property

      Parking
      • Total spaces: 1
      • Parking features: Attached, Attached Carport, Driveway, Garage Door Opener
      • Attached garage spaces: 1
      • Has carport: Yes
      • Has uncovered spaces: Yes
      Features
      • Levels: One,Two
      • Stories: 2
      • Patio & porch: Front Porch
      • Fencing: Fenced
      Lot
      • Size: 7,405 Square Feet
      • Features: Landscaped, Level
      Details
      • Additional structures: Guest House
      • Parcel number: 10212087
      • Zoning description: R-1-6
      • Special conditions: Standard

      Construction

      Type & style
      • Home type: SingleFamily
      • Architectural style: Bungalow,Contemporary
      • Property subtype: Single Family Residence
      Materials
      • Frame
      • Foundation: Concrete Perimeter, Slab
      • Roof: Composition
      Condition
      • New construction: Yes
      • Year built: 2026

      Utilities & green energy

      • Sewer: Public Sewer
      • Water: Public

      Community & HOA

      Community
      • Security: Carbon Monoxide Detector(s), Smoke Detector(s)
      HOA
      • Has HOA: No
      Location
      • Region: Eagle Pt

      Financial & listing details

      • Price per square foot: $223/sqft
      • Tax assessed value: $175,040
      • Annual tax amount: $1,157
      • Date on market: 5/13/2026
      • Cumulative days on market: 68 days
      • Listing terms: Cash,Conventional,FHA,VA Loan

        Estimated market value

        $499,100

        $474,000 - $524,000

        $3,004/mo

        Price history

        DateEventPrice
        6/12/2026Pending sale$499,000$223/sqft
        Source: Oregon Datashare #220221211 Report a problem
        5/13/2026Listed for sale$499,000+333.9%$223/sqft
        Source: Oregon Datashare #220221211 Report a problem
        4/9/2025Sold$115,000-17.9%$51/sqft
        Source: Oregon Datashare #220197053 Report a problem
        3/7/2025Pending sale$140,000$63/sqft
        Source: Oregon Datashare #220197053 Report a problem

        Public tax history

        YearProperty taxesTax assessment
        2024$1,131 +3.5%$80,220 +3%
        2023$1,092 +2.8%$77,890
        2022$1,063 +3%$77,890 +3%
        2021$1,031 -5.9%$75,630 +6.1%
        2020$1,096 +1.5%$71,300 +3%
        2019$1,079 $69,230 +3%
        2018$1,079 +1.9%$67,220
        2017$1,058 +2.5%$67,220 +6.1%
        2016$1,033 +2%$63,370
        2015$1,013 +3.4%$63,370 +6.1%
        2014$979 +10.6%$59,740 +3%
        2013$885 +8%$58,000 +4.6%
        2012$819 -5.2%$55,460 -1.5%
        2011$864 +1.4%$56,320 +3%
        2010$852 +2.9%$54,680 +3%
        2009$828 +1.3%$53,090 +3%
        2008$818 +1.4%$51,550 +3%
        2007$806 +3.6%$50,050 +3%
        2006$778 +1.9%$48,600 +3%
        2005$763 -0.9%$47,190 +3%
        2004$770 +0.8%$45,820 +3%
        2003$764 $44,490
        Find assessor info on the county website

        Monthly payment

        Est. payment

        Payment breakdown

        Explore the cost of this home by adjusting the details. Changes won't be saved.
        All calculations are estimates and provided by Zillow, Inc. for informational purposes only. Actual amounts may vary.
        HOA fees may include property taxes on listings classified as Co-Ops. Contact the listing agent and/or owner for fee details.
        Mortgage interest rates are dependent on a number of factors, including credit score, down payment, and repayment length. Interest rate data provided by Zillow Group Marketplace, Inc. as of 1/1/1970 from various mortgage lenders with which we have lead or other similar arrangements; the Estimated Payment is an average of those rates.
        See how much you could borrow to make a competitive offer.

        Climate risks

        Neighborhood: 97524

        Getting around

        25 / 100
        Car-Dependent
        12 / 100
        Somewhat Bikeable

        Nearby schools

        GreatSchools rating
        Schools provided by the listing agent
        • Elementary: Hillside Elem
        • Middle: Eagle Point Middle
        • High: Eagle Point High

        Source: Oregon Datashare. This data may not be complete. We recommend contacting the local school district to confirm school assignments for this home.

        A local agent can set up tours, give advice and negotiate with sellers.

        Browse local experts

        Similar homes