Skip main navigation
Sold for $2,095,000
  • Listing Provided by: Willis Allen Real Estate
    Bought with: Berkshire Hathaway HomeServices California Properties
    $2,095,000

    613 Saltgrass Ave, Carlsbad, CA 92011

    3beds
    2,314sqft
    Single Family Residence
    Built in 2004
    4,763 Square Feet Lot
    $2,127,800 Zestimate®
    $905/sqft
    $6,658 Estimated rent

    Home value

    $2,127,800

    $1.96M - $2.32M

    $6,658/mo

    Zestimate® history
    Loading
    Loading...

    Owner options

    List your home for rent

    $6,658/mo

    Rent Zestimate®

    Find your next renter with Zillow Rental Manager. Plus, with online applications, you can quickly screen prospective tenants – for free.

    Learn more

    $6,658/mo

    Rent Zestimate®

    Refinance and save

    $13,418/mo

    Est. payment

    Refinancing to a lower rate could help reduce your monthly payments and save thousands over the life of the loan.

    See today's rates

    $13,418/mo

    Est. payment

    Explore your selling options

    Work with a Zillow partner agent

    Leverage their expertise and Zillow's premium Showcase listings to get your home seen by more buyers.

    Get started

    List with your own agent

    Get your home in front of millions of buyers by listing it on Zillow.

    Learn how to do it

    Sell it yourself

    Take full control of how buyers see your home on Zillow by listing For Sale by Owner (FSBO).

    List your home

    What's special

    Brand new turfCorner lotCloe tile backsplashBuilt in barbecueBrand new soaking tubFloating vanitySparkling new bathroom areas
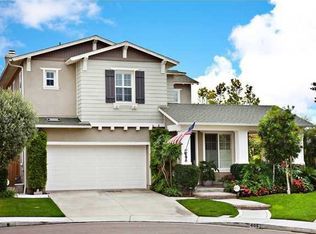
    Did Joanna Gaines remodel this coastal home on a corner lot...because it certainly is HGTV worthy! Come see the jawdropping Waters' End home with tasteful, neutral & high end appointments on every square foot from all bathrooms, kitchen and even laundry room! The kitchen is open to family and dining area with large quartz island with pop up vent, Cloe tile backsplash, open wood shelving, all new appliances and a new charming Dutch door. Deco Farrisi tile backsplash in the stunning downstairs bathroom with floating vanity. All walls,cabinetry, curvy banister & woodwork are freshly painted. Architecturally, the wall in family area has been opened up to create an airy open flow to dining area and kitchen and a custom woodframed extra wide door leads you into the backyard with built in barbecue, brand new turf and hardscape. Kohler finishes & gold hardware grace sparkling new bathroom areas, new shower surrounds and a brand new soaking tub. The floorplan is flexible with 3 bedrooms up... PLUS Multiple Bonus Rooms Including: downstairs office with double built in desk & new lighting, Downstairs reading/media retreat upon entry, bonus retreat off spacious Primary suite upstairs, and a study/loft area with built in desk and bookshelves upstairs. All these rooms create such flexibility for different lifestyle needs. The Waters End community feeds into awarded Pacific Rim Elementary and is always in high demand. The Carlsbad State Beaches and campground are right across PCH from the neighborhood (1/8 mile) Here, the Campstore has beachfront bites AND live music every evening to enhance the pink & orange California sunsets over the ocean. Have it all at the coastal community of Waters End!

    Zillow last checked:

    Listing updated:

    Listing Provided by:

    Lucienne Lastovic DRE #01856249 llastovic@gmail.com,

    Willis Allen Real Estate

    Bought with:

    Conor Noonan, DRE #01944898

    Berkshire Hathaway HomeServices California Properties

    Source: CRMLS,MLS#: NDP2505105MLS LogoOriginating MLS: California Regional MLS (North San Diego County & Pacific Southwest AORs)

    Facts & features

    Interior

    Bedrooms & bathrooms
    • Bedrooms: 3
    • Bathrooms: 3
    • Full bathrooms: 2
    • 1/2 bathrooms: 1
    • Main level bathrooms: 1
    Primary bedroom
    • Features: Primary Suite
    Bedroom
    • Features: All Bedrooms Up
    Heating
    • Central
    Cooling
    • Central Air
    Appliances
    • Included: Built-In Range, Barbecue, Built-In, Convection Oven, Double Oven, Dishwasher, Exhaust Fan, Freezer, Gas Cooking, Gas Cooktop, Disposal, Gas Oven, Gas Range, Gas Water Heater, Ice Maker, Microwave, Refrigerator, Self Cleaning Oven, Water To Refrigerator, Water Heater, Dryer
    • Laundry: Inside
    Features
    • Breakfast Bar, Built-in Features, Separate/Formal Dining Room, Eat-in Kitchen, High Ceilings, Open Floorplan, Recessed Lighting, All Bedrooms Up, Entrance Foyer, Loft, Primary Suite
    • Flooring: Tile, Vinyl
    • Has fireplace: Yes
    • Fireplace features: Gas, Living Room
    • Common walls with other units/homes: No Common Walls
    Interior area
    • Total interior livable area: 2,314 sqft

    Property

    Parking
    • Total spaces: 3
    • Parking features: Garage - Attached
    • Attached garage spaces: 2
    • Uncovered spaces: 1
    Features
    • Levels: Two
    • Stories: 2
    • Entry location: 1
    • Patio & porch: Balcony
    • Exterior features: Balcony
    • Pool features: Community, Heated, In Ground, Association
    • Has spa: Yes
    • Spa features: In Ground
    • Has view: Yes
    • View description: Neighborhood
    Lot
    • Size: 4,763 sqft
    • Features: Corner Lot, Cul-De-Sac, Landscaped, Sprinkler System, Street Level, Yard
    Details
    • Parcel number: 2146120800
    • Zoning: R1
    • Special conditions: Standard

    Construction

    Type & style
    • Home type: SingleFamily
    • Architectural style: Cape Cod
    • Property subtype: Single Family Residence
    Condition
    • Year built: 2004

    Utilities & green energy

    • Sewer: Public Sewer

    Community & neighborhood

    Community
    • Community features: Curbs, Park, Street Lights, Sidewalks, Pool
    Location
    • Region: Carlsbad

    HOA & financial

    HOA
    • Has HOA: Yes
    • HOA fee: $280 monthly
    • Amenities included: Sport Court, Maintenance Grounds, Management, Outdoor Cooking Area, Other Courts, Picnic Area, Playground, Pool, Pets Allowed, Spa/Hot Tub
    • Association name: Walters Mgt
    • Association phone: 760-431-2522

    Other

    Other facts
    • Listing terms: Cash,Conventional,1031 Exchange

    Price history

    DateEventPrice
    7/8/2025Sold$2,095,000+2.2%$905/sqft
    Source: CRMLS #NDP2505105 Report a problem
    5/27/2025Pending sale$2,050,000$886/sqft
    Source: CRMLS #NDP2505105 Report a problem
    5/23/2025Listed for sale$2,050,000+10.8%$886/sqft
    Source: CRMLS #NDP2505105 Report a problem
    8/12/2024Sold$1,850,000-6.3%$799/sqft
    Source: SDMLS #240011114 Report a problem
    7/23/2024Pending sale$1,975,000$854/sqft
    Source: SDMLS #240011114 Report a problem
    6/29/2024Price change$1,975,000-5.7%$854/sqft
    Source: SDMLS #240011114 Report a problem
    5/18/2024Listed for sale$2,095,000+189%$905/sqft
    Source: SDMLS #240011114 Report a problem
    2/5/2019Listing removed$4,500$2/sqft
    Source: Allison Chapman, Broker #180067832 Report a problem
    12/18/2018Listed for rent$4,500+18.4%$2/sqft
    Source: Pacific Sotheby's International Realty #180067832 Report a problem
    4/28/2012Listing removed$724,900$313/sqft
    Source: Keller Williams - Carmel Valley #110058756 Report a problem
    2/27/2012Listed for sale$724,9000%$313/sqft
    Source: Keller Williams - Carmel Valley #110058756 Report a problem
    2/23/2012Listing removed$3,800$2/sqft
    Source: Hotpads for Rent Report a problem
    1/24/2012Listed for rent$3,800$2/sqft
    Source: Hotpads for Rent Report a problem
    1/18/2012Sold$725,000+0%$313/sqft
    Source: Public Record Report a problem
    10/22/2011Listed for sale$724,900+7.6%$313/sqft
    Source: HKTCAL, Inc. #110058756 Report a problem
    3/29/2004Sold$673,500$291/sqft
    Source: Public Record Report a problem

    Public tax history

    YearProperty taxesTax assessment
    2025$20,882 +100.5%$1,850,000 +107.2%
    2024$10,416 +0.5%$892,773 +2%
    2023$10,367 +1.4%$875,268 +2%
    2022$10,221 +0.7%$858,107 +2%
    2021$10,151 +0.6%$841,282 +1%
    2020$10,089 +12.2%$832,657 +2%
    2019$8,992 -5.7%$816,332 +2%
    2018$9,539 +1.5%$800,327 +2%
    2017$9,395 +3.8%$784,636 +2%
    2016$9,052 +0.4%$769,252 +1.5%
    2015$9,020 +1.5%$757,698 +2%
    2014$8,883 $742,857 +0.5%
    2013-- $739,500 +2%
    2012-- $725,000
    2011-- $725,000
    2010-- $725,000
    2009-- $725,000 -0.6%
    2008-- $729,015 +2%
    2007-- $714,722 +2%
    2006-- $700,709 +2%
    2005-- $686,970 +89.4%
    2004-- $362,783

    Find assessor info on the county website

    Neighborhood: South Beach

    Nearby schools

    GreatSchools rating
    Schools provided by the listing agent
    • Elementary: Pacific Rim
    • Middle: Aviara Oaks
    • High: Sage Creek

    Source: CRMLS. This data may not be complete. We recommend contacting the local school district to confirm school assignments for this home.

    Get a cash offer in 3 minutes
    Find out how much your home could sell for in as little as 3 minutes with a no-obligation cash offer.
    Estimated market value
    $2,127,800
    Get a cash offer in 3 minutes
    Find out how much your home could sell for in as little as 3 minutes with a no-obligation cash offer.
    Estimated market value
    $2,127,800