MLS# 20539582 - Built by Impression Homes - Ready Now! ~ Townhomes here feature comfortable 3-4 bedroom, 2.5 bath townhome designs, crafted with the same care and attention to detail that is the Impression Homes signature across all of our communities. They’re comfortable for everyday living, with up to 2,400 square feet to stretch out in, and they’re well-equipped for hosting guests and family. Your spacious California kitchen provides plenty of beautiful design features for guests to chat about, not to mention gorgeous new appliances that help make any meal feel special. A covered patio also means that it’s easy to step outside and enjoy a little fresh air whenever the mood strikes you!
Sold
Price Unknown
613 Sandiford Ct, Mansfield, TX 76063
3beds
2,163sqft
Townhouse
Built in 2024
0.25 Acres Lot
$378,200 Zestimate®
$--/sqft
$3,150 Estimated rent
Home value
$378,200
$359,000 - $397,000
$3,150/mo
Zestimate® history
Owner options
List your home for rent
$3,150/mo
Rent Zestimate®
Find your next renter with Zillow Rental Manager. Plus, with online applications, you can quickly screen prospective tenants – for free.
$3,150/mo
Rent Zestimate®
Refinance and save
$3,000/mo
Est. payment
Refinancing to a lower rate could help reduce your monthly payments and save thousands over the life of the loan.
$3,000/mo
Est. payment
Explore your selling options
Work with a Zillow partner agent
Leverage their expertise and Zillow's premium Showcase listings to get your home seen by more buyers.
Get startedList with your own agent
Get your home in front of millions of buyers by listing it on Zillow.
Learn how to do itSell it yourself
Take full control of how buyers see your home on Zillow by listing For Sale by Owner (FSBO).
List your homeWhat's special
Beautiful design featuresCovered patioSpacious california kitchenGorgeous new appliances
Zillow last checked:
Listing updated:
Listed by:
Ben Caballero 0096651 888-566-3983,
IMP Realty 888-566-3983
Bought with:
Jody Kautz
RE/MAX Associates of Arlington
Source: NTREIS,MLS#: 20539582
Facts & features
Interior
Bedrooms & bathrooms
- Bedrooms: 3
- Bathrooms: 3
- Full bathrooms: 2
- 1/2 bathrooms: 1
Primary bedroom
- Level: Second
- Dimensions: 17 x 13
Bedroom
- Level: Second
- Dimensions: 11 x 12
Bedroom
- Level: Second
- Dimensions: 11 x 12
Dining room
- Level: First
- Dimensions: 7 x 14
Kitchen
- Features: Granite Counters, Kitchen Island, Walk-In Pantry
- Level: First
- Dimensions: 10 x 15
Living room
- Level: First
- Dimensions: 12 x 14
Office
- Level: First
- Dimensions: 13 x 10
Utility room
- Level: Second
- Dimensions: 8 x 10
Heating
- Electric, Heat Pump
Cooling
- Central Air, Ceiling Fan(s)
Appliances
- Included: Dishwasher, Electric Cooktop, Electric Oven, Disposal, Microwave
Features
- Granite Counters, Kitchen Island, Open Floorplan, Pantry, Smart Home, Walk-In Closet(s)
- Flooring: Carpet, Ceramic Tile
- Has basement: No
- Has fireplace: No
Interior area
- Total interior livable area: 2,163 sqft
Property
Parking
- Total spaces: 2
- Parking features: Garage, Garage Door Opener
- Attached garage spaces: 2
Features
- Levels: Two
- Stories: 2
- Patio & porch: Covered
- Pool features: None
- Fencing: Wood
Lot
- Size: 0.25 Acres
- Features: Landscaped, Sprinkler System, Few Trees
Details
- Parcel number: 613 Sandiford
Construction
Type & style
- Home type: Townhouse
- Architectural style: Traditional
- Property subtype: Townhouse
- Attached to another structure: Yes
Materials
- Brick, Rock, Stone
- Foundation: Slab
- Roof: Composition
Condition
- New construction: Yes
- Year built: 2024
Utilities & green energy
- Sewer: Public Sewer
- Water: Public
- Utilities for property: Sewer Available, Underground Utilities, Water Available
Community & HOA
Community
- Features: Other, Community Mailbox, Sidewalks
- Security: Prewired, Fire Sprinkler System
- Subdivision: Main Street Village
HOA
- Has HOA: Yes
- Services included: All Facilities, Association Management, Insurance, Maintenance Grounds, Maintenance Structure
- HOA fee: $3,000 annually
- HOA name: Neighborhood Management
- HOA phone: 972-359-1548
Location
- Region: Mansfield
Financial & listing details
- Date on market: 2/19/2024
- Cumulative days on market: 80 days
Price history
| Date | Event | Price |
|---|---|---|
| 6/7/2024 | Sold | -- |
Source: NTREIS #20539582 Report a problem | ||
| 5/9/2024 | Pending sale | $384,177$178/sqft |
Source: NTREIS #20539582 Report a problem | ||
| 3/19/2024 | Price change | $384,177-2.5%$178/sqft |
Source: NTREIS #20539582 Report a problem | ||
| 2/19/2024 | Listed for sale | $394,177$182/sqft |
Source: NTREIS #20539582 Report a problem | ||
Public tax history
Tax history is unavailable.
Neighborhood: 76063
Nearby homes
- $406,900-- bd-- ba2.1k sqft613 Sandiford Ct, Mansfield, TX 76063Off Market
- $358,0003 bd3 ba1.9k sqft611 Sandiford Ct, Mansfield, TX 76063Off Market

- $--3 bd3 ba1.9k sqft616 Sandiford Ct, Mansfield, TX 76063Sold
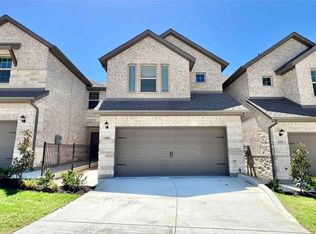
- $1-- bd-- ba-- sqft609 Sandiford Ct, Mansfield, TX 76063Off Market
- $359,3003 bd3 ba2k sqft615 Sandiford Ct, Mansfield, TX 76063Off Market
- $381,000-- bd-- ba1.8k sqft617 Sandiford Ct, Mansfield, TX 76063Off Market
- $--3 bd3 ba2k sqft607 Sandiford Ct, Mansfield, TX 76063Sold
- $1-- bd-- ba-- sqft619 Sandiford Ct, Mansfield, TX 76063Off Market
Nearby schools
GreatSchools rating
- 5/10Erma Nash Elementary SchoolGrades: PK-4Distance: 1 mi
- 7/10Rogene Worley Middle SchoolGrades: 7-8Distance: 1.4 mi
- 7/10Mansfield High SchoolGrades: 9-12Distance: 3 mi
Schools provided by the listing agent
- Elementary: Nash
- Middle: Worley
- High: Mansfield
- District: Mansfield ISD
Source: NTREIS. This data may not be complete. We recommend contacting the local school district to confirm school assignments for this home.
Get a cash offer in 3 minutes
Find out how much your home could sell for in as little as 3 minutes with a no-obligation cash offer.
Estimated market value
$378,200
Get a cash offer in 3 minutes
Find out how much your home could sell for in as little as 3 minutes with a no-obligation cash offer.
Estimated market value
$378,200
- Texas
- Tarrant County
- Mansfield
- 76063
- 613 Sandiford Ct
Nearby cities
Nearby neighborhoods
Nearby zip codes
Other Mansfield Topics
