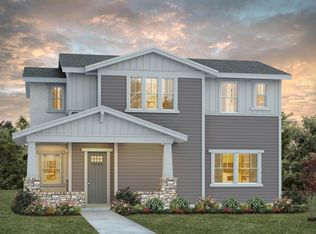
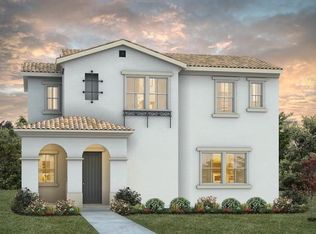
Homesite 754 is the Bardin plan at Layia, a thoughtfully designed floor plan which seamlessly combines elegance with functionality, offering a distinctive living experience. Upon entry, you are welcomed by the Great Room, which connects seamlessly to the kitchen and optional formal dining area, in lieu of Bedroom 3. The kitchen features a large center island, ample counter space, and a pantry, creating a functional and inviting space for everyday living and entertaining. A hallway off the kitchen leads to Bedroom 2, a full bathroom, a coat closet, and the laundry room for added convenience. On the opposite side of the home, you'll find a mudroom and the Owner's Suite. The suite includes an en-suite bathroom with a dual-sink vanity, linen closet, and walk-in closet. An optional sliding glass door offers direct access to the covered patio, as well as access to the two-car garage.
This property is off market, which means it's not currently listed for sale or rent on Zillow. This may be different from what's available on other websites or public sources.