New 2024 roof, newly painted, and updated in the Heart of Destin, Minutes from the Harbor, Gulf, and Crab Island. This well-landscaped property features a spacious patio, a large outside bench shower, a 2-car carport, an 8-vehicle driveway, and a custom-built chicken coop for fresh eggs weekly. Sidewalks provide a safe and relaxing commute through the neighborhood, offering easy access to local restaurants, parks, and Crab Island. As you enter the home, a large office is to the left, which can easily be transformed into an additional room by adding an armoire. Continuing to the right, you will find a new vanity and a renovated shower with colors that complement the beautiful emerald green water the area is known for. The master and two other bedrooms feature new luxury vinyl plank (LVP) flooring, which extends into the first living area, dining room, and kitchen. A sliding glass door leads from the kitchen to the spa patio. The kitchen is equipped with finished butcher block countertops, a farmhouse sink, and a new faucet. Communication between the kitchen and the second living area, which features a fireplace, is facilitated by a well-placed service window. This living area grants access to a large outdoor patio and a storage closet spacious enough to fit decorations for every holiday. Additionally, there is an attached storage area accessible from the back side yard. "Home sweet home" perfectly describes this house, designed to enhance both recovery and entertainment.
Sold for $415,000
$415,000
613 Sea Oats Dr, Destin, FL 32541
3beds
1,917sqft
Single Family Residence
Built in 1973
9,147 Square Feet Lot
$414,000 Zestimate®
$216/sqft
$2,448 Estimated rent
Home value
$414,000
$377,000 - $455,000
$2,448/mo
Zestimate® history
Owner options
List your home for rent
$2,448/mo
Rent Zestimate®
Find your next renter with Zillow Rental Manager. Plus, with online applications, you can quickly screen prospective tenants – for free.
$2,448/mo
Rent Zestimate®
Refinance and save
$2,658/mo
Est. payment
Refinancing to a lower rate could help reduce your monthly payments and save thousands over the life of the loan.
$2,658/mo
Est. payment
Explore your selling options
Work with a Zillow partner agent
Leverage their expertise and Zillow's premium Showcase listings to get your home seen by more buyers.
Get startedList with your own agent
Get your home in front of millions of buyers by listing it on Zillow.
Learn how to do itSell it yourself
Take full control of how buyers see your home on Zillow by listing For Sale by Owner (FSBO).
List your homeWhat's special
Custom-built chicken coopAttached storage areaStorage closetSpacious patioFinished butcher block countertopsLarge outdoor patioLarge outside bench shower
Zillow last checked:
Listing updated:
Listed by:
Paul A Domenech 850-543-1418,
Keller Williams Realty FWB
Bought with:
Paul A Domenech, 3329765
Keller Williams Realty FWB
Source: ECAOR,MLS#: 956019
Facts & features
Interior
Bedrooms & bathrooms
- Bedrooms: 3
- Bathrooms: 2
- Full bathrooms: 2
Primary bedroom
- Level: First
- Area: 152.05 Square Feet
- Dimensions: 11.33 x 13.42
Bedroom
- Level: First
- Area: 141.13 Square Feet
- Dimensions: 12.83 x 11
Bedroom
- Level: First
- Area: 109 Square Feet
- Dimensions: 10.9 x 10
Primary bathroom
- Level: First
- Area: 37.14 Square Feet
- Dimensions: 4.9 x 7.58
Bonus room
- Level: First
- Area: 291.62 Square Feet
- Dimensions: 20.58 x 14.17
Dining room
- Level: First
- Area: 118.44 Square Feet
- Dimensions: 10.08 x 11.75
Kitchen
- Level: First
- Area: 105.98 Square Feet
- Dimensions: 9.42 x 11.25
Laundry
- Level: First
- Area: 34.88 Square Feet
- Dimensions: 6.25 x 5.58
Living room
- Level: First
- Area: 210.86 Square Feet
- Dimensions: 15.17 x 13.9
Office
- Level: First
- Area: 168.95 Square Feet
- Dimensions: 10.9 x 15.5
Other
- Level: First
- Area: 46.73 Square Feet
- Dimensions: 8.9 x 5.25
Heating
- Central, Natural Gas
Cooling
- Central Air, Ceiling Fan(s)
Appliances
- Included: Dishwasher, Disposal, Microwave, Refrigerator, Electric Water Heater
- Laundry: Washer/Dryer Hookup
Features
- Crown Molding, Recessed Lighting, Walls Mirrored, Walls Paneled
- Flooring: Vinyl
- Windows: Skylight(s)
- Has fireplace: Yes
- Fireplace features: Gas
- Common walls with other units/homes: No Common Walls
Interior area
- Total structure area: 1,917
- Total interior livable area: 1,917 sqft
- Finished area below ground: 0
Property
Parking
- Total spaces: 2
- Parking features: Detached Carport
- Carport spaces: 2
Features
- Stories: 1
- Patio & porch: Covered, Patio
- Exterior features: Private Yard, Sauna/Steam, Rain Gutters
- Fencing: Privacy
Lot
- Size: 9,147 Square Feet
- Dimensions: 78 x 114
- Features: Interior Lot, Level, Sidewalk, Within 1/2 Mile to Water
Details
- Parcel number: 002S223080000B0050
- Zoning description: Resid Single Family
Construction
Type & style
- Home type: SingleFamily
- Architectural style: Ranch
- Property subtype: Single Family Residence
Materials
- Brick
- Roof: Composition,Roof Pitched
Condition
- Construction Complete
- New construction: No
- Year built: 1973
Utilities & green energy
- Water: Public
Community & HOA
Community
- Security: Smoke Detector(s)
- Subdivision: SEA HILLS
Location
- Region: Destin
Financial & listing details
- Price per square foot: $216/sqft
- Tax assessed value: $329,889
- Annual tax amount: $2,614
- Date on market: 9/11/2024
- Road surface type: Paved
Price history
| Date | Event | Price |
|---|---|---|
| 7/18/2025 | Sold | $415,000-7.8%$216/sqft |
Source:  ECAOR #956019 Report a problem ECAOR #956019 Report a problem | ||
| 4/25/2025 | Pending sale | $450,000$235/sqft |
Source: ECAOR #956019 Report a problem | ||
| 2/21/2025 | Price change | $450,000-4.2%$235/sqft |
Source: ECAOR #956019 Report a problem | ||
| 12/19/2024 | Price change | $469,900+6.8%$245/sqft |
Source: ECAOR #956019 Report a problem | ||
| 10/22/2024 | Price change | $440,000-9.3%$230/sqft |
Source: ECAOR #956019 Report a problem | ||
| 9/11/2024 | Listed for sale | $485,000$253/sqft |
Source: ECAOR #956019 Report a problem | ||
| 8/16/2024 | Pending sale | $485,000$253/sqft |
Source: ECAOR #956019 Report a problem | ||
| 8/2/2024 | Listed for sale | $485,000+120.5%$253/sqft |
Source: ECAOR #956019 Report a problem | ||
| 3/5/2020 | Sold | $220,000$115/sqft |
Source: Public Record Report a problem | ||
Public tax history
| Year | Property taxes | Tax assessment |
|---|---|---|
| 2025 | -- | $326,255 +18% |
| 2024 | -- | $276,466 +3% |
| 2023 | -- | $268,414 +3% |
| 2022 | -- | $260,596 +23.8% |
| 2021 | $2,614 +164.6% | $210,532 +72% |
| 2020 | $988 +2% | $122,415 +2.3% |
| 2019 | $969 +1.5% | $119,663 +1.9% |
| 2018 | $954 | $117,432 +2.1% |
| 2017 | $954 +1.2% | $115,017 +2.1% |
| 2016 | $943 +3% | $112,651 +0.7% |
| 2015 | $915 -1.5% | $111,868 +3% |
| 2014 | $929 | $108,619 +1.5% |
| 2013 | -- | $107,014 +1.7% |
| 2012 | -- | $105,225 +3% |
| 2011 | -- | $102,160 +1.5% |
| 2010 | -- | $100,650 +2.7% |
| 2009 | -- | $98,004 +0.1% |
| 2008 | -- | $97,906 +3% |
| 2007 | -- | $95,054 +2.5% |
| 2006 | -- | $92,736 +3% |
| 2005 | -- | $90,035 +6.5% |
| 2004 | -- | $84,529 +1.9% |
| 2003 | -- | $82,953 +2.4% |
| 2002 | -- | $81,009 +1.6% |
| 2001 | -- | $79,733 |
Find assessor info on the county website
Neighborhood: 32541
Nearby homes
- $354,3003 bd2 ba1.3k sqft615 Sea Oats Dr, Destin, FL 32541Off Market
- $337,5003 bd2 ba1.2k sqft611 Sea Oats Dr, Destin, FL 32541Off Market
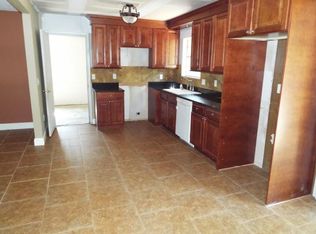
- $375,2003 bd2 ba1.6k sqft624 Mountain Dr, Destin, FL 32541Off Market
- $373,6003 bd2 ba1.4k sqft622 Mountain Dr, Destin, FL 32541Off Market
- $535,2004 bd3 ba2.3k sqft626 Mountain Dr, Destin, FL 32541Off Market
- $390,9003 bd2 ba1.3k sqft617 Sea Oats Dr, Destin, FL 32541Off Market
- $326,5004 bd2 ba2.2k sqft609 Sea Oats Dr, Destin, FL 32541Sold
- $356,9003 bd2 ba1.4k sqft614 Sea Oats Dr, Destin, FL 32541Off Market
Nearby schools
GreatSchools rating
- 10/10Destin Elementary SchoolGrades: PK-4Distance: 0.6 mi
- 9/10Destin Middle SchoolGrades: 5-8Distance: 4 mi
- 5/10Fort Walton Beach High SchoolGrades: 9-12Distance: 9 mi
Schools provided by the listing agent
- Elementary: Destin
- Middle: Destin
- High: Destin
Source: ECAOR. This data may not be complete. We recommend contacting the local school district to confirm school assignments for this home.


Get pre-qualified for a loan
At Zillow Home Loans, we can pre-qualify you in as little as 5 minutes with no impact to your credit score.An equal housing lender. NMLS #10287.
Sell for more on Zillow
Get a Zillow Showcase℠ listing at no additional cost and you could sell for .
$414,000
2% more
+$8,280
With Zillow Showcase(estimated)
$422,280
- Florida
- Okaloosa County
- Destin
- 32541
- 613 Sea Oats Dr
Nearby cities
Nearby zip codes
Other Destin Topics
