Skip main navigation
Closed
  • $270,000

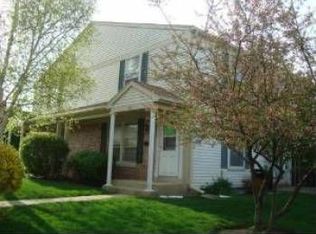
    613 Shaw Ct, Schaumburg, IL 60194

    2beds
    1,300sqft
    Townhouse, Single Family Residence
    Built in 1972
    1,034 Square Feet Lot
    $272,400 Zestimate®
    $208/sqft
    $2,226 Estimated rent

    Home value

    $272,400

    $248,000 - $300,000

    $2,226/mo

    Zestimate® history
    Loading
    Loading...

    Owner options

    List your home for rent

    $2,226/mo

    Rent Zestimate®

    Find your next renter with Zillow Rental Manager. Plus, with online applications, you can quickly screen prospective tenants – for free.

    Learn more

    $2,226/mo

    Rent Zestimate®

    Refinance and save

    $2,182/mo

    Est. payment

    Refinancing to a lower rate could help reduce your monthly payments and save thousands over the life of the loan.

    See today's rates

    $2,182/mo

    Est. payment

    Explore your selling options

    Work with a Zillow partner agent

    Leverage their expertise and Zillow's premium Showcase listings to get your home seen by more buyers.

    Get started

    List with your own agent

    Get your home in front of millions of buyers by listing it on Zillow.

    Learn how to do it

    Sell it yourself

    Take full control of how buyers see your home on Zillow by listing For Sale by Owner (FSBO).

    List your home

    What's special

    Versatile bonus roomFully finished basementStylish new flooringUpdated bathroomsFresh paint throughoutNice kitchenPrivate outdoor space
    Welcome home to this beautifully updated 2-story townhouse in the Schaumburg area! Every major surface has been refreshed over the last 5 years, offering a truly move-in-ready experience. The heart of the home features a nice kitchen and stylish new flooring that flows seamlessly into the updated bathrooms. Natural light pours through the new energy-efficient windows, front door, and new sliding glass door. The upper level boasts two bedrooms and updated bathroom cabinets and fresh paint throughout. Need more space? The fully finished basement adds incredible value and offers a versatile bonus room with brand-new plush carpeting and a fresh coat of paint-perfect for a home office, gym, or media room. step through your sliding door into private outdoor space, perfect for the kids to play safely, or for hosting summer BBQ with friends. Enjoy summer days at the community swimming pool just steps away. Excellent location with easy access to I-90, Metra, and world-class shopping. Don't miss this "like-new" gem!

    Zillow last checked:

    Listing updated:

    Listing courtesy of:

    Mostapha Oucheni 312-468-5535,

    Keller Williams Integrity

    Bought with:

    Beatriz Guzman

    N. Z. Homes

    Source: MRED as distributed by MLS GRID,MLS#: 12592538MLS Logo

    Facts & features

    Interior

    Bedrooms & bathrooms
    • Bedrooms: 2
    • Bathrooms: 2
    • Full bathrooms: 1
    • 1/2 bathrooms: 1
    Primary bedroom
    • Features: Flooring (Carpet)
    • Level: Second
    • Area: 156 Square Feet
    • Dimensions: 12X13
    Bedroom 2
    • Features: Flooring (Carpet)
    • Level: Second
    • Area: 120 Square Feet
    • Dimensions: 10X12
    Dining room
    • Level: Main
    • Area: 80 Square Feet
    • Dimensions: 8X10
    Family room
    • Features: Flooring (Carpet)
    • Level: Basement
    • Area: 210 Square Feet
    • Dimensions: 15X14
    Other
    • Level: Basement
    • Area: 20 Square Feet
    • Dimensions: 4X5
    Kitchen
    • Level: Main
    • Area: 80 Square Feet
    • Dimensions: 8X10
    Laundry
    • Level: Basement
    • Area: 56 Square Feet
    • Dimensions: 7X8
    Living room
    • Features: Flooring (Hardwood), Window Treatments (Aluminum Frames)
    • Level: Main
    • Area: 216 Square Feet
    • Dimensions: 12X18
    Other
    • Level: Basement
    • Area: 12 Square Feet
    • Dimensions: 1X12
    Heating
    • Natural Gas
    Cooling
    • Central Air
    Appliances
    • Laundry: In Unit
    Features
    • Vaulted Ceiling(s), 1st Floor Bedroom
    • Flooring: Hardwood
    • Basement: Finished,Full
    Interior area
    • Total structure area: 1,344
    • Total interior livable area: 1,300 sqft
    • Finished area below ground: 285

    Property

    Parking
    • Total spaces: 52
    • Parking features: Assigned, Yes
    Accessibility
    • Accessibility features: No Disability Access
    Lot
    • Size: 1,034 sqft
    Details
    • Parcel number: 07184030520000
    • Special conditions: None

    Construction

    Type & style
    • Home type: Townhouse
    • Property subtype: Townhouse, Single Family Residence
    Materials
    • Vinyl Siding, Brick
    Condition
    • New construction: No
    • Year built: 1972

    Utilities & green energy

    • Sewer: Public Sewer
    • Water: Lake Michigan

    Community & neighborhood

    Location
    • Region: Schaumburg

    HOA & financial

    HOA
    • Has HOA: Yes
    • HOA fee: $278 monthly
    • Amenities included: Pool, Ceiling Fan
    • Services included: Parking, Insurance, Pool, Exterior Maintenance, Lawn Care, Scavenger, Snow Removal

    Other

    Other facts
    • Listing terms: Conventional
    • Ownership: Fee Simple w/ HO Assn.

    Price history

    DateEventPrice
    5/12/2026Sold$270,000+3.8%$208/sqft
    Source: MRED as distributed by MLS GRID #12592538 Report a problem
    4/5/2026Contingent$260,000$200/sqft
    Source: MRED as distributed by MLS GRID #12592538 Report a problem
    3/30/2026Listed for sale$260,000$200/sqft
    Source: MRED as distributed by MLS GRID #12592538 Report a problem
    3/25/2026Contingent$260,000$200/sqft
    Source: MRED as distributed by MLS GRID #12592538 Report a problem
    3/25/2026Listed for sale$260,000$200/sqft
    Source: MRED as distributed by MLS GRID #12592538 Report a problem
    3/23/2026Pending sale$260,000$200/sqft
    Source: MRED as distributed by MLS GRID #12592538 Report a problem
    3/18/2026Listed for sale$260,000+62.5%$200/sqft
    Source: MRED as distributed by MLS GRID #12592538 Report a problem
    6/2/2005Sold$160,000$123/sqft
    Source: Public Record Report a problem

    Public tax history

    YearProperty taxesTax assessment
    2024-- $18,000
    2023$4,130 +3.7%$18,000
    2022$3,984 +36.4%$18,000 +39.8%
    2021$2,920 -0.9%$12,876
    2020$2,948 -0.4%$12,876 -10%
    2019$2,960 -3.6%$14,307 +6%
    2018$3,070 +1.3%$13,501
    2017$3,032 -1.8%$13,501
    2016$3,087 +14.7%$13,501 +17.7%
    2015$2,691 +0.4%$11,470
    2014$2,679 +3.3%$11,470
    2013$2,594 -13.9%$11,470 -16.2%
    2012$3,012 -14.1%$13,692
    2011$3,507 -1.1%$13,692
    2010$3,547 +1.8%$13,692 -8.7%
    2009$3,483 +18.9%$14,991 -4%
    2008$2,929 +2.4%$15,616
    2007$2,860 +4.3%$15,616 +14.7%
    2006$2,741 0%$13,614
    2005$2,742 +3.5%$13,614
    2004$2,649 +41.2%$13,614 +43.2%
    2003$1,876 +5.4%$9,507
    2002$1,780 +7.9%$9,507
    2001$1,649 +34.1%$9,507 +14.6%
    2000$1,229 +0.4%$8,293
    1999$1,225 $8,293

    Find assessor info on the county website

    Neighborhood: 60194

    Nearby schools

    GreatSchools rating
    Schools provided by the listing agent
    • Elementary: Blackwell Elementary School
    • Middle: Jane Addams Junior High School
    • High: Hoffman Estates High School
    • District: 54

    Source: MRED as distributed by MLS GRID. This data may not be complete. We recommend contacting the local school district to confirm school assignments for this home.

    Get a cash offer in 3 minutes
    Find out how much your home could sell for in as little as 3 minutes with a no-obligation cash offer.
    Estimated market value
    $272,400
    Get a cash offer in 3 minutes
    Find out how much your home could sell for in as little as 3 minutes with a no-obligation cash offer.
    Estimated market value
    $272,400