Discover this charming 3-bedroom, 2-bathroom Oleander model in the highly sought-after Village of Winifred! A painted driveway and walkway welcome you to the inviting front entrance, beautifully accented by glass sidelights and a horizon window. Step inside a spacious foyer with a convenient coat closet, opening to a warm and welcoming living area. The home boasts vaulted ceilings and laminate flooring throughout the main living spaces, creating a seamless and stylish feel. NO CARPET! The kitchen is functional and stylish, featuring tile flooring, Corian countertops, stainless steel appliances, a tile backsplash, rollouts, and an ISLAND with a Quartz countertop. A cozy eat-in area adds charm, while a pass-through to the dining room with tray ceiling makes entertaining effortless. The dining room flows into a spacious living room, perfect for gatherings with friends and family. Retreat to the primary suite topped with a tray ceiling, two walk-in closets, and an en-suite bath featuring a tiled walk-in shower, dual sinks, and a medicine cabinet. The guest bedrooms offer comfortable accommodations, with a nearby guest bath featuring a tub/shower combo. An inside laundry room with built-in cabinets adds convenience. Enjoy the ENCLOSED LANAI with brick-like flooring, an ideal space for relaxing or entertaining. A perfect grilling area or outdoor seating space awaits just beyond, with privacy shrubs offering a tranquil setting. The 2-car garage features a SCREEN and ample storage space. Updates include Roof: 2022 HVAC: 2017 The Village of Winifred offers a prime location, just minutes from Arnold Palmer Legends Country Club, Winifred Neighborhood Recreation Center, Laurel Manor Regional Recreation Center, and Saddlebrook Softball Complex. Enjoy easy access to Spanish Springs Town Square, Lake Sumter Landing Market Square, shopping, dining, medical care, and more! Come see why this should be your next home.
Sold for $370,000
$370,000
613 SHERWOOD STREET, THE VILLAGES, FL 32162
3beds
1,695sqft
Single Family Residence
Built in 2004
6,348 Square Feet Lot
$363,800 Zestimate®
$218/sqft
$2,964 Estimated rent
Home value
$363,800
$338,000 - $389,000
$2,964/mo
Zestimate® history
Owner options
List your home for rent
$2,964/mo
Rent Zestimate®
Find your next renter with Zillow Rental Manager. Plus, with online applications, you can quickly screen prospective tenants – for free.
$2,964/mo
Rent Zestimate®
Refinance and save
$2,569/mo
Est. payment
Refinancing to a lower rate could help reduce your monthly payments and save thousands over the life of the loan.
$2,569/mo
Est. payment
Explore your selling options
Work with a Zillow partner agent
Leverage their expertise and Zillow's premium Showcase listings to get your home seen by more buyers.
Get startedList with your own agent
Get your home in front of millions of buyers by listing it on Zillow.
Learn how to do itSell it yourself
Take full control of how buyers see your home on Zillow by listing For Sale by Owner (FSBO).
List your homeWhat's special
Enclosed lanaiHorizon windowVaulted ceilingsLaminate flooringBrick-like flooringCozy eat-in areaTray ceiling
Zillow last checked:
Listing updated:
Listed by:
Charla Cody 352-250-8368,
SALLY LOVE REAL ESTATE 352-399-2010,
Vickie Iverson,
SALLY LOVE REAL ESTATE
Bought with:
Karen Kamperman, 3401812
KELLER WILLIAMS CORNERSTONE RE
Source: Stellar MLS,MLS#: G5093475 Originating MLS: Lake and Sumter
Originating MLS: Lake and Sumter
Facts & features
Interior
Bedrooms & bathrooms
- Bedrooms: 3
- Bathrooms: 2
- Full bathrooms: 2
Rooms
- Room types: Utility Room
Primary bedroom
- Features: Walk-In Closet(s)
- Level: First
- Area: 196 Square Feet
- Dimensions: 14x14
Bedroom 2
- Features: Built-in Closet
- Level: First
- Area: 130 Square Feet
- Dimensions: 10x13
Bedroom 3
- Features: Built-in Closet
- Level: First
- Area: 110 Square Feet
- Dimensions: 10x11
Balcony porch lanai
- Level: First
Dining room
- Level: First
- Area: 100 Square Feet
- Dimensions: 10x10
Kitchen
- Level: First
- Area: 252 Square Feet
- Dimensions: 18x14
Living room
- Level: First
- Area: 266 Square Feet
- Dimensions: 14x19
Heating
- Central, Electric
Cooling
- Central Air
Appliances
- Included: Dishwasher, Dryer, Microwave, Range, Refrigerator, Washer
- Laundry: Inside
Features
- Ceiling Fan(s), Living Room/Dining Room Combo, Primary Bedroom Main Floor, Solid Surface Counters, Tray Ceiling(s), Walk-In Closet(s)
- Flooring: Laminate, Tile
- Doors: Sliding Doors
- Has fireplace: No
Interior area
- Total structure area: 2,412
- Total interior livable area: 1,695 sqft
Property
Parking
- Total spaces: 2
- Parking features: Garage Door Opener
- Attached garage spaces: 2
Features
- Levels: One
- Stories: 1
- Patio & porch: Covered, Enclosed, Front Porch, Rear Porch
- Exterior features: Irrigation System, Lighting, Rain Gutters
Lot
- Size: 6,348 Square Feet
- Dimensions: 69 x 92
- Residential vegetation: Trees/Landscaped
Details
- Parcel number: D15D309
- Zoning: R1
- Special conditions: None
Construction
Type & style
- Home type: SingleFamily
- Property subtype: Single Family Residence
Materials
- Vinyl Siding, Wood Frame
- Foundation: Slab
- Roof: Shingle
Condition
- New construction: No
- Year built: 2004
Details
- Builder model: Oleander
Utilities & green energy
- Sewer: Public Sewer
- Water: Public
- Utilities for property: BB/HS Internet Available, Cable Available, Electricity Connected, Public, Sewer Connected, Street Lights, Underground Utilities, Water Connected
Community & HOA
Community
- Features: Deed Restrictions, Golf Carts OK, Golf, Irrigation-Reclaimed Water, Pool, Tennis Court(s)
- Security: Smoke Detector(s)
- Pet fee: $0 monthly
- Senior community: Yes
- Subdivision: THE VILLAGES
HOA
- Has HOA: No
- HOA fee: $199 monthly
Location
- Region: The Villages
Financial & listing details
- Price per square foot: $218/sqft
- Tax assessed value: $310,350
- Annual tax amount: $2,817
- Date on market: 3/3/2025
- Cumulative days on market: 8 days
- Listing terms: Cash,Conventional,VA Loan
- Ownership: Fee Simple
- Total actual rent: 0
- Electric utility on property: Yes
- Road surface type: Paved
Price history
| Date | Event | Price |
|---|---|---|
| 4/22/2025 | Sold | $370,000-1.3%$218/sqft |
Source:  Stellar MLS #G5093475 Report a problem Stellar MLS #G5093475 Report a problem | ||
| 3/13/2025 | Pending sale | $375,000$221/sqft |
Source: Stellar MLS #G5093475 Report a problem | ||
| 3/3/2025 | Listed for sale | $375,000+56.3%$221/sqft |
Source: Stellar MLS #G5093475 Report a problem | ||
| 3/26/2010 | Sold | $239,900+1.1%$142/sqft |
Source: Public Record Report a problem | ||
| 9/22/2004 | Sold | $237,400$140/sqft |
Source: Public Record Report a problem | ||
Public tax history
| Year | Property taxes | Tax assessment |
|---|---|---|
| 2025 | $4,112 -2.3% | $310,350 -1.6% |
| 2024 | $4,207 +0.9% | $315,470 +22.3% |
| 2023 | $4,172 +5.7% | $257,990 +10% |
| 2022 | $3,948 +7.7% | $234,540 +10% |
| 2021 | $3,665 -8.4% | $213,220 -4.7% |
| 2020 | $4,000 | $223,790 -1.1% |
| 2019 | $4,000 -1.5% | $226,200 +13.9% |
| 2018 | $4,061 +15.2% | $198,670 -1% |
| 2017 | $3,524 -2.8% | $200,730 -1% |
| 2016 | $3,626 -1% | $202,800 +0.2% |
| 2015 | $3,663 -1.2% | $202,390 -1% |
| 2014 | $3,706 +0% | $204,460 +21.2% |
| 2013 | $3,706 | $168,640 +7.6% |
| 2012 | -- | $156,660 -1% |
| 2011 | -- | $158,168 -0.9% |
| 2010 | -- | $159,668 -9.1% |
| 2009 | -- | $175,568 -2.6% |
| 2008 | -- | $180,192 -1.4% |
| 2007 | -- | $182,792 +22.6% |
| 2006 | -- | $149,092 -5.5% |
| 2005 | -- | $157,749 |
Find assessor info on the county website
Neighborhood: 32162
Nearby homes
- $360,3003 bd2 ba1.4k sqft619 Sherwood St, The Villages, FL 32162Off Market
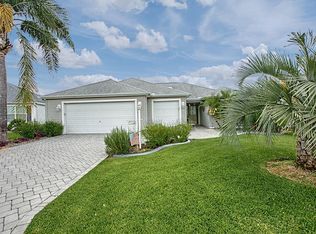
- $370,100-- bd-- ba1.5k sqft607 Sherwood St, The Villages, FL 32162Off Market
- $373,500-- bd-- ba1.5k sqft598 Shalimar St, The Villages, FL 32162Off Market
- $423,900-- bd-- ba1.8k sqft604 Shalimar St, The Villages, FL 32162Off Market
- $355,8003 bd2 ba1.5k sqft592 Shalimar St, The Villages, FL 32162Off Market
- $313,400-- bd-- ba1.3k sqft625 Sherwood St, The Villages, FL 32162Off Market
- $380,0003 bd2 ba1.5k sqft601 Sherwood St, The Villages, FL 32162Sold
- $420,4003 bd2 ba1.4k sqft604 Sherwood St, The Villages, FL 32162Off Market
Nearby schools
GreatSchools rating
- 8/10Wildwood Elementary SchoolGrades: PK-5Distance: 5 mi
- 3/10Wildwood Middle/ High SchoolGrades: 6-12Distance: 4.8 mi
Get a cash offer in 3 minutes
Find out how much your home could sell for in as little as 3 minutes with a no-obligation cash offer.
Estimated market value
$363,800
Get a cash offer in 3 minutes
Find out how much your home could sell for in as little as 3 minutes with a no-obligation cash offer.
Estimated market value
$363,800
- Florida
- Sumter County
- The Villages
- 32162
- 613 SHERWOOD STREET
Nearby cities
Nearby zip codes
Other The Villages Topics
