Skip main navigation
Sold
  • Price Unknown

    613 SKYFOREST DR, Hollywood Pa, TX 78232

    4beds
    3,967sqft
    Single Family Residence
    Built in 1968
    0.41 Acres Lot
    $915,800 Zestimate®
    $--/sqft
    $3,508 Estimated rent

    Home value

    $915,800

    $852,000 - $989,000

    $3,508/mo

    Zestimate® history
    Loading
    Loading...

    Owner options

    List your home for rent

    $3,508/mo

    Rent Zestimate®

    Find your next renter with Zillow Rental Manager. Plus, with online applications, you can quickly screen prospective tenants – for free.

    Learn more

    $3,508/mo

    Rent Zestimate®

    Refinance and save

    Refinancing to a lower rate could help reduce your monthly payments and save thousands over the life of the loan.

    See today's rates

    Explore your selling options

    Work with a Zillow partner agent

    Leverage their expertise and Zillow's premium Showcase listings to get your home seen by more buyers.

    Get started

    List with your own agent

    Get your home in front of millions of buyers by listing it on Zillow.

    Learn how to do it

    Sell it yourself

    Take full control of how buyers see your home on Zillow by listing For Sale by Owner (FSBO).

    List your home

    What's special

    Luxury livingSuper high ceilingsStainless steel appliancesBuilt - in ovenBeautiful waterfall edgeCustom cabinetsMaster suite
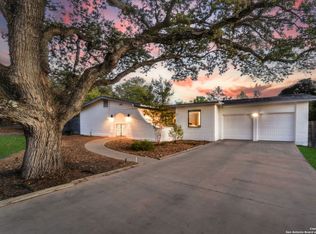
    Step into this stunning 1-story split level home and experience the charm and elegance that awaits you. With a complete custom renovation, every detail has been carefully considered to create a space that is both inviting and sophisticated. From the moment you enter, you'll be greeted by super high ceilings that enhance the open concept design, allowing for an abundance of natural light to flow throughout the 3967 sqft of living space. The heart of this home is the impeccable kitchen, boasting custom cabinets and quartz countertops with a beautiful waterfall edge. Prepare meals with ease using the stainless steel appliances, including a built-in oven and cooktop. A custom butler's pantry adds an extra touch of elegance and convenience to your culinary experience. The master suite is your very own retreat, featuring a huge custom double-sided walk-in shower, his & hers vanities, and a massive walk-in closet. Every detail has been carefully thought out to provide luxury and comfort, creating the perfect sanctuary for relaxation. Additional highlights of this home include spacious secondary bedrooms with a Jack-n-Jill custom remodeled bath, complete with a walk-in shower. Luxury vinyl plank flooring flows throughout the main living areas, adding a touch of elegance and durability. Not only does this home offer an exceptional main residence, but it also includes a charming 1 bedroom, 1 bath guest house located above the garage. Perfect for visiting family and friends or even as an income-generating rental opportunity, this additional space provides endless possibilities. With its thoughtful design, complete custom renovation, and an array of exceptional features, this home truly embodies the epitome of luxury living. Don't miss your chance to call this dream home your own!

    Zillow last checked:

    Listing updated:

    Listed by:

    Akil Robinson TREC #660527 (510) 393-5932,

    3D Realty & Property Management

    Source: LERA MLS,MLS#: 1736246MLS Logo

    Facts & features

    Interior

    Bedrooms & bathrooms
    • Bedrooms: 4
    • Bathrooms: 3
    • Full bathrooms: 2
    • 1/2 bathrooms: 1
    Primary bedroom
    • Features: Split, Walk-In Closet(s), Ceiling Fan(s), Full Bath
    • Area: 299
    • Dimensions: 23 x 13
    Bedroom 2
    • Area: 266
    • Dimensions: 19 x 14
    Bedroom 3
    • Area: 180
    • Dimensions: 12 x 15
    Bedroom 4
    • Area: 180
    • Dimensions: 12 x 15
    Primary bathroom
    • Features: Shower Only, Separate Vanity
    • Area: 156
    • Dimensions: 12 x 13
    Kitchen
    • Area: 323
    • Dimensions: 19 x 17
    Living room
    • Area: 192
    • Dimensions: 16 x 12
    Heating
    • Central, Electric
    Cooling
    • Central Air
    Appliances
    • Included: Cooktop, Built-In Oven, Microwave, Refrigerator, Disposal
    • Laundry: Washer Hookup, Dryer Connection
    Features
    • Two Living Area, Separate Dining Room, Two Eating Areas, Kitchen Island, Pantry, Study/Library, Game Room, High Ceilings, Open Floorplan, Walk-In Closet(s), Ceiling Fan(s), Chandelier
    • Flooring: Vinyl
    • Has basement: No
    • Number of fireplaces: 1
    • Fireplace features: One, Living Room, Wood Burning
    Interior area
    • Total interior livable area: 3,967 sqft

    Property

    Parking
    • Total spaces: 2
    • Parking features: Two Car Garage, Detached
    • Garage spaces: 2
    Features
    • Levels: Multi/Split
    • Stories: 1
    • Pool features: None, Community
    Lot
    • Size: 0.41 Acres
    Details
    • Parcel number: 049440200050

    Construction

    Type & style
    • Home type: SingleFamily
    • Property subtype: Single Family Residence
    Materials
    • Brick, 4 Sides Masonry, Siding
    • Foundation: Slab
    • Roof: Composition
    Condition
    • Pre-Owned
    • New construction: No
    • Year built: 1968

    Utilities & green energy

    • Sewer: Septic

    Community & HOA

    Community
    • Features: Playground, Basketball Court, Volleyball Court
    • Subdivision: Hollywood Park
    Location
    • Region: Hollywood Park

    Financial & listing details

    • Tax assessed value: $573,850
    • Annual tax amount: $13,612
    • Date on market: 9/11/2025
    • Cumulative days on market: 1 day
    • Listing terms: Conventional,FHA,VA Loan,Cash,Investors OK

    Price history

    DateEventPrice
    2/3/2024Listed for sale$879,900$222/sqft
    Source: LERA MLS #1736246 Report a problem
    12/19/2023Sold--
    Source: LERA MLS #1736246 Report a problem
    11/30/2023Pending sale$879,900$222/sqft
    Source: LERA MLS #1736246 Report a problem
    11/3/2023Price change$879,900-2.2%$222/sqft
    Source: LERA MLS #1731006 Report a problem
    9/1/2023Price change$899,900-4.3%$227/sqft
    Source: LERA MLS #1715875 Report a problem
    8/3/2023Price change$939,900-2.1%$237/sqft
    Source: LERA MLS #1703502 Report a problem
    7/14/2023Listed for sale$959,900+113.3%$242/sqft
    Source: LERA MLS #1703502 Report a problem
    2/10/2023Sold--
    Source: LERA MLS #1657774 Report a problem
    2/6/2023Pending sale$450,000$113/sqft
    Source: LERA MLS #1657774 Report a problem
    1/6/2023Listing removed--
    Source: LERA MLS #1657774 Report a problem
    12/31/2022Contingent$450,000$113/sqft
    Source: LERA MLS #1657774 Report a problem
    12/27/2022Listed for sale$450,000$113/sqft
    Source: LERA MLS #1657774 Report a problem

    Public tax history

    YearProperty taxesTax assessment
    2025$10,597 -5.7%$573,850 -2%
    2024$11,232 +175.9%$585,850 +25.2%
    2023$4,072 -34.3%$467,920 -15.3%
    2022$6,196 +8.5%$552,387 +10%
    2021$5,710 $502,170 +7.1%
    2020$5,710 +1.1%$468,900 +4.2%
    2019$5,649 $450,030 -0.4%
    2018$5,649 +4.1%$451,650 +9.1%
    2017$5,428 +4.5%$413,800 +7.6%
    2016$5,192 +8.1%$384,490 +10%
    2015$4,801 $349,536 +10%
    2014$4,801 $317,760 -1.2%
    2013-- $321,720 +6%
    2012-- $303,510 -2%
    2011-- $309,700 -0.3%
    2010-- $310,510 -3.1%
    2009-- $320,440 +8.7%
    2008-- $294,683 -17.4%
    2007-- $356,590 +22.3%
    2006-- $291,620 +31.7%
    2005-- $221,400
    2004-- --
    2003-- --
    2002-- --
    2001-- --
    2000-- --
    Find assessor info on the county website

    Neighborhood: 78232

    Nearby schools

    GreatSchools rating
    Schools provided by the listing agent
    • Elementary: Hidden Forest
    • Middle: Bradley
    • High: Churchill
    • District: North East I.S.D.

    Source: LERA MLS. This data may not be complete. We recommend contacting the local school district to confirm school assignments for this home.

    Get a cash offer in 3 minutes
    Find out how much your home could sell for in as little as 3 minutes with a no-obligation cash offer.
    Estimated market value
    $915,800
    Get a cash offer in 3 minutes
    Find out how much your home could sell for in as little as 3 minutes with a no-obligation cash offer.
    Estimated market value
    $915,800