Skip main navigation
Sold for $360,000
  • $360,000

    613 South Street, Highland, NY 12528

    4beds
    2,368sqft
    Single Family Residence, Residential
    Built in 1968
    0.36 Acres Lot
    $447,400 Zestimate®
    $152/sqft
    $4,843 Estimated rent

    Home value

    $447,400

    $421,000 - $479,000

    $4,843/mo

    Zestimate® history
    Loading
    Loading...

    Owner options

    List your home for rent

    $4,843/mo

    Rent Zestimate®

    Find your next renter with Zillow Rental Manager. Plus, with online applications, you can quickly screen prospective tenants – for free.

    Learn more

    $4,843/mo

    Rent Zestimate®

    Refinance and save

    $2,400/mo

    Est. payment

    Refinancing to a lower rate could help reduce your monthly payments and save thousands over the life of the loan.

    See today's rates

    $2,400/mo

    Est. payment

    Explore your selling options

    Work with a Zillow partner agent

    Leverage their expertise and Zillow's premium Showcase listings to get your home seen by more buyers.

    Get started

    List with your own agent

    Get your home in front of millions of buyers by listing it on Zillow.

    Learn how to do it

    Sell it yourself

    Take full control of how buyers see your home on Zillow by listing For Sale by Owner (FSBO).

    List your home

    What's special

    Back patioOpen floor planHardwood floors throughoutVast front porchHuge front porchOutdoor spaceNatural light
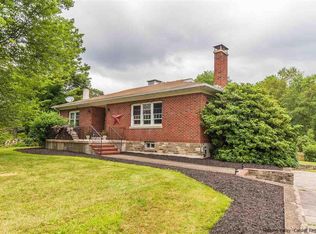
    Prepare to fall in love with this meticulously designed 2,368 sqft home in the heart of Highland in the Marlboro School District. Located on a coveted corner lot, this beautiful home boasts an abundance of space, comfort, & accessibility. Ft. an open floor plan, this two-story colonial presents 3 enormous bedrooms on the top floor, including a master en suite that offers privacy & a sanctuary to retire at the end of the day with a tub made for royalty. To top it off, a first-floor master suite is designed to be handicap-accessible, providing convenience & easy access for everyone. Stepping inside, you're greeted by a living room that's perfect for hosting memorable family gatherings. Flowing seamlessly into the kitchen and formal dinning room. This home is an entertainer’s delight, designed to let in an abundance of natural light, creating a warm, inviting atmosphere with hardwood floors throughout & and a stunning fireplace. This colonial ft. full basement with pellet stove & ability to finish for even more space. The home further capitalizes on its space with a vast front porch, back patio & pool, ideal for outdoor entertaining. The outdoor space is equally impressive, offering a generous corner lot, which means plenty of room for outdoor activities. Picture yourself sipping coffee on the huge front porch or hosting a summer BBQ on the back patio. Situated in Highland, you'll find yourself close to the charming local attractions. Enjoy hiking at the nearby Walkway Over the Hudson, picnicking at the Tony Williams Park, or exploring the local vineyards and cideries. Plus, you're just a stone's throw away from great local restaurants & shops. Additional Information: HeatingFuel:Oil Above Ground,ParkingFeatures:1 Car Attached,

    Zillow last checked:

    Listing updated:

    Listed by:

    Tristen Sierra 845-800-8598,

    Coldwell Banker Realty 845-634-0400

    Bought with:

    Sage Feighan, 10401376244

    eXp Realty

    Virginia Corbett, 10301222045

    eXp Realty

    Source: OneKey® MLS as distributed by MLS GRID,MLS#: H6251552MLS Logo

    Facts & features

    Interior

    Bedrooms & bathrooms
    • Bedrooms: 4
    • Bathrooms: 2
    • Full bathrooms: 2
    Heating
    • Baseboard, Oil
    Cooling
    • Ductwork
    Appliances
    • Included: Oil Water Heater
    Features
    • Eat-in Kitchen, Formal Dining, First Floor Bedroom, First Floor Full Bath, Master Downstairs, Open Kitchen
    • Flooring: Hardwood
    • Basement: Full,Walk-Out Access
    • Attic: None
    Interior area
    • Total structure area: 2,368
    • Total interior livable area: 2,368 sqft

    Property

    Parking
    • Total spaces: 1
    • Parking features: Attached, Driveway
    • Has uncovered spaces: Yes
    Features
    • Levels: Two
    • Stories: 2
    • Patio & porch: Deck, Patio, Porch
    • Pool features: Above Ground
    Lot
    • Size: 0.36 Acres
    • Features: Near Public Transit, Near School, Near Shops
    Details
    • Parcel number: 4200102.0010004019.0000000

    Construction

    Type & style
    • Home type: SingleFamily
    • Architectural style: Colonial,Contemporary
    • Property subtype: Single Family Residence, Residential
    Condition
    • Actual
    • Year built: 1968
    • Major remodel year: 2022

    Utilities & green energy

    • Sewer: Septic Tank
    • Utilities for property: See Remarks

    Community & HOA

    Community
    • Features: Park
    HOA
    • Has HOA: No
    • Amenities included: Park
    Location
    • Region: Plattekill

    Financial & listing details

    • Price per square foot: $152/sqft
    • Tax assessed value: $236,000
    • Annual tax amount: $9,395
    • Date on market: 6/9/2023
    • Listing agreement: Exclusive Right To Sell
    • Exclusions: Ceiling Fan, Chandelier(s)

    Price history

    DateEventPrice
    11/27/2023Sold$360,000-2.7%$152/sqft
    Source: OneKey® MLS as distributed by MLS GRID #H6251552 Report a problem
    9/2/2023Pending sale$370,000$156/sqft
    Source: OneKey® MLS as distributed by MLS GRID #H6251552 Report a problem
    8/21/2023Listed for sale$370,000$156/sqft
    Source: OneKey® MLS as distributed by MLS GRID #H6251552 Report a problem
    8/8/2023Listing removed--
    Source: OneKey® MLS as distributed by MLS GRID #H6251552 Report a problem
    7/12/2023Price change$370,000-7.5%$156/sqft
    Source: OneKey® MLS as distributed by MLS GRID #H6251552 Report a problem
    6/9/2023Listed for sale$399,999+270.4%$169/sqft
    Source: OneKey® MLS as distributed by MLS GRID #H6251552 Report a problem
    7/12/1995Sold$108,000+5.9%$46/sqft
    Source: Public Record Report a problem
    3/11/1993Sold$102,000$43/sqft
    Source: Public Record Report a problem

    Public tax history

    YearProperty taxesTax assessment
    2025-- $236,000
    2024-- $236,000
    2023-- $236,000
    2022-- $236,000
    2021-- $236,000
    2020-- $236,000
    2019-- $236,000
    2018-- $236,000
    2017$8,326 $236,000
    2016-- $236,000
    2015-- $236,000
    2014-- $236,000 -4.1%
    2013-- $246,000
    2011-- $246,000 -5.4%
    2010-- $260,000
    2009-- $260,000
    2008-- $260,000
    2007-- $260,000
    2006-- $260,000
    2005-- $260,000 +82.5%
    2004-- $142,500 +21.3%
    2003-- $117,500
    2002-- $117,500 +15.2%
    2001-- $102,000
    2000-- $102,000
    Find assessor info on the county website

    Neighborhood: 12528

    Nearby schools

    GreatSchools rating
    Schools provided by the listing agent
    • Elementary: Marlboro Elementary School
    • Middle: Marlboro Middle School
    • High: Marlboro Central High School

    Source: OneKey® MLS as distributed by MLS GRID. This data may not be complete. We recommend contacting the local school district to confirm school assignments for this home.

    Get a cash offer in 3 minutes
    Find out how much your home could sell for in as little as 3 minutes with a no-obligation cash offer.
    Estimated market value
    $447,400
    Get a cash offer in 3 minutes
    Find out how much your home could sell for in as little as 3 minutes with a no-obligation cash offer.
    Estimated market value
    $447,400