Skip main navigation
Closed
  • $386,250

    613 Stearn Dr, Genoa, IL 60135

    4beds
    3,198sqft
    Single Family Residence
    Built in 2007
    10,454.4 Square Feet Lot
    $411,900 Zestimate®
    $121/sqft
    $3,261 Estimated rent

    Home value

    $411,900

    $334,000 - $511,000

    $3,261/mo

    Zestimate® history
    Loading
    Loading...

    Owner options

    List your home for rent

    $3,261/mo

    Rent Zestimate®

    Find your next renter with Zillow Rental Manager. Plus, with online applications, you can quickly screen prospective tenants – for free.

    Learn more

    $3,261/mo

    Rent Zestimate®

    Refinance and save

    $2,836/mo

    Est. payment

    Refinancing to a lower rate could help reduce your monthly payments and save thousands over the life of the loan.

    See today's rates

    $2,836/mo

    Est. payment

    Explore your selling options

    Work with a Zillow partner agent

    Leverage their expertise and Zillow's premium Showcase listings to get your home seen by more buyers.

    Get started

    List with your own agent

    Get your home in front of millions of buyers by listing it on Zillow.

    Learn how to do it

    Sell it yourself

    Take full control of how buyers see your home on Zillow by listing For Sale by Owner (FSBO).

    List your home

    What's special

    Fantastic loft spaceAiry ambianceGenerous bedroomsEat-in kitchenBrand-new refrigeratorFull unfinished basementBrand-new carpet
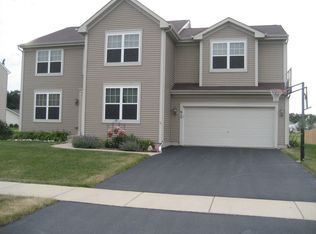
    Stunning 4-Bed, 2.1-Bath Home in the Highly Sought-After Riverbend Neighborhood! This incredibly spacious 3,198 sq ft home is a must-see! With 4 generous bedrooms, 2.1 baths, and a fantastic loft space, this home has room for everyone. Enjoy the airy ambiance with 10-foot ceilings throughout, and relax or entertain on the patio with an above-ground pool - perfect for those summer days. The eat-in kitchen comes equipped with a brand-new refrigerator and microwave. The full, unfinished basement offers endless potential for customization. Brand-new carpet throughout!! Located in the Genoa School District, this home offers both space and convenience. A home warranty of seller's choice is offered with this home built in 2007. Don't miss out on this Riverbend gem-it won't last long!

    Zillow last checked:

    Listing updated:

    Listing courtesy of:

    Gretchen Weber 630-377-1855,

    Baird & Warner Fox Valley - Geneva

    Bought with:

    Milena Cojkic

    Keller Williams Realty Signature

    Katie Giese

    Keller Williams Realty Signature

    Source: MRED as distributed by MLS GRID,MLS#: 12270328MLS Logo

    Facts & features

    Interior

    Bedrooms & bathrooms
    • Bedrooms: 4
    • Bathrooms: 3
    • Full bathrooms: 2
    • 1/2 bathrooms: 1
    Primary bedroom
    • Features: Flooring (Carpet), Bathroom (Full)
    • Level: Second
    • Area: 255 Square Feet
    • Dimensions: 17X15
    Bedroom 2
    • Features: Flooring (Carpet)
    • Level: Second
    • Area: 143 Square Feet
    • Dimensions: 13X11
    Bedroom 3
    • Features: Flooring (Carpet)
    • Level: Second
    • Area: 143 Square Feet
    • Dimensions: 13X11
    Bedroom 4
    • Features: Flooring (Carpet)
    • Level: Second
    • Area: 169 Square Feet
    • Dimensions: 13X13
    Dining room
    • Features: Flooring (Hardwood)
    • Level: Main
    • Area: 143 Square Feet
    • Dimensions: 13X11
    Kitchen
    • Features: Kitchen (Eating Area-Table Space, Island, Pantry-Butler, Granite Counters, Pantry), Flooring (Hardwood)
    • Level: Main
    • Area: 300 Square Feet
    • Dimensions: 20X15
    Living room
    • Features: Flooring (Hardwood), Window Treatments (Blinds)
    • Level: Main
    • Area: 330 Square Feet
    • Dimensions: 22X15
    Loft
    • Features: Flooring (Carpet)
    • Level: Second
    • Area: 360 Square Feet
    • Dimensions: 20X18
    Office
    • Features: Flooring (Hardwood)
    • Level: Main
    • Area: 169 Square Feet
    • Dimensions: 13X13
    Heating
    • Natural Gas
    Cooling
    • Central Air
    Appliances
    • Included: Double Oven, Microwave, Dishwasher, Refrigerator, Washer, Dryer, Disposal, Humidifier
    • Laundry: In Unit, Sink
    Features
    • Separate Dining Room
    • Windows: Screens
    • Basement: Unfinished,Full
    Interior area
    • Total structure area: 0
    • Total interior livable area: 3,198 sqft

    Property

    Parking
    • Total spaces: 2
    • Parking features: Asphalt, On Site, Garage Owned, Attached, Garage
    • Attached garage spaces: 2
    Accessibility
    • Accessibility features: No Disability Access
    Features
    • Stories: 2
    • Patio & porch: Patio
    • Pool features: Above Ground
    • Fencing: Fenced
    Lot
    • Size: 10,454 sqft
    • Dimensions: 89X126.7X74.1X125.5
    Details
    • Parcel number: 0225275027
    • Special conditions: Home Warranty
    • Other equipment: Ceiling Fan(s)

    Construction

    Type & style
    • Home type: SingleFamily
    • Property subtype: Single Family Residence
    Materials
    • Vinyl Siding
    Condition
    • New construction: No
    • Year built: 2007
    Details
    • Warranty included: Yes

    Utilities & green energy

    • Sewer: Public Sewer
    • Water: Public

    Community & neighborhood

    Location
    • Region: Genoa
    • Subdivision: Riverbend

    HOA & financial

    HOA
    • Services included: None

    Other

    Other facts
    • Listing terms: VA
    • Ownership: Fee Simple

    Price history

    DateEventPrice
    5/6/2025Sold$386,250+3%$121/sqft
    Source: MRED as distributed by MLS GRID #12270328 Report a problem
    3/10/2025Contingent$375,000$117/sqft
    Source: MRED as distributed by MLS GRID #12270328 Report a problem
    3/6/2025Listed for sale$375,000+53.7%$117/sqft
    Source: MRED as distributed by MLS GRID #12270328 Report a problem
    4/12/2021Sold$244,000-1.2%$76/sqft
    Source: Public Record Report a problem
    10/25/2019Pending sale$247,000$77/sqft
    Source: HomeSmart Connect LLC #10494555 Report a problem
    10/4/2019Price change$247,000-1.2%$77/sqft
    Source: HomeSmart Connect LLC #10494555 Report a problem
    9/13/2019Price change$250,000-2%$78/sqft
    Source: HomeSmart Connect LLC #10494555 Report a problem
    8/23/2019Listed for sale$255,000+6%$80/sqft
    Source: HomeSmart Connect LLC #10494555 Report a problem
    3/21/2008Sold$240,490$75/sqft
    Source: MRED as distributed by MLS GRID #06745254 Report a problem

    Public tax history

    YearProperty taxesTax assessment
    2024$8,569 +5.6%$105,991 +11.2%
    2023$8,114 +0.1%$95,273 +3.7%
    2022$8,106 +2.2%$91,837 +7.7%
    2021$7,934 +1.8%$85,303 +3.1%
    2020$7,793 +2.2%$82,714 +4.6%
    2019$7,628 +4.9%$79,092 +6.1%
    2018$7,269 +4%$74,556 +5.6%
    2017$6,991 +8.1%$70,622 +8.4%
    2016$6,470 $65,138 +7.7%
    2015-- $60,506 +1.4%
    2014-- $59,700 -0.7%
    2013-- $60,120 -7.9%
    2012-- $65,298 -7.5%
    2011-- $70,608 -11.3%
    2010-- $79,577 -1.3%
    2009-- $80,649 +23.2%
    2008-- $65,460 +272650%
    2007-- $24 +4.3%
    2006-- $23

    Find assessor info on the county website

    Neighborhood: 60135

    Nearby schools

    GreatSchools rating
    Schools provided by the listing agent
    • District: 424

    Source: MRED as distributed by MLS GRID. This data may not be complete. We recommend contacting the local school district to confirm school assignments for this home.

    Get pre-qualified for a loan
    At Zillow Home Loans, we can pre-qualify you in as little as 5 minutes with no impact to your credit score.

    An equal housing lender. NMLS #10287.

    Sell for more on Zillow
    Get a Zillow Showcase℠ listing at no additional cost and you could sell for .
    $411,900
    2% more
    +$8,238
    With Zillow Showcase(estimated)
    $420,138