Immaculately maintained three bedroom and three full bathroom home in the heart of Walton! Enjoy the convience of being close to Walton town center while having the privacy of being located at the end of a dead end street! Vaulted ceilings welcome you into the open living space while inviting you to open up to the 24 foot wide oversized deck overlooking the fenced back yard! This is not a typical subdivision production home, this home was built by the prestigious local custom home builder Landrum Construction! Some custom touches include Anderson windows, custom built island, tiled bathroom floors, upgraded woodworking package, recessed can lighting, walk in primary closet, fully insulated garage and 50 amp plug for EV charging or welder, and more!
This home even qualifys for zero money down financing!
Pending
$309,000
613 Summer Pointe Dr, Walton, KY 41094
3beds
1,812sqft
Single Family Residence, Residential
Built in 2021
8,276 Square Feet Lot
$-- Zestimate®
$171/sqft
$-- HOA
What's special
Walk in primary closetFully insulated garageUpgraded woodworking packageAnderson windowsOpen living spaceVaulted ceilingsRecessed can lighting
- 10 days
- 246
- 52
Likely to sell faster than
Zillow last checked:
Listing updated:
Listed by:
The Apex Group 859-240-0727,
Keller Williams Realty Service,
Zack Landrum 859-445-3245,
Keller Williams Realty Service
Source: NKMLS,MLS#: 647394
Facts & features
Interior
Bedrooms & bathrooms
- Bedrooms: 3
- Bathrooms: 3
- Full bathrooms: 3
Primary bedroom
- Level: First
- Area: 184
- Dimensions: 11.5 x 16
Bedroom 2
- Level: First
- Area: 168
- Dimensions: 14 x 12
Bedroom 3
- Level: Lower
- Area: 16539
- Dimensions: 111 x 149
Bathroom 2
- Level: First
- Area: 6612
- Dimensions: 76 x 87
Bathroom 3
- Level: Lower
- Area: 5460
- Dimensions: 84 x 65
Family room
- Level: Lower
- Area: 42952
- Dimensions: 236 x 182
Living room
- Level: First
- Area: 286138
- Dimensions: 158 x 1,811
Primary bath
- Level: First
- Area: 72
- Dimensions: 8 x 9
Heating
- Has Heating (Unspecified Type)
Cooling
- Central Air
Appliances
- Included: Electric Range, Dishwasher, Microwave, Refrigerator
Features
- Windows: Vinyl Frames
- Has basement: Yes
Interior area
- Total structure area: 1,812
- Total interior livable area: 1,812 sqft
Property
Parking
- Total spaces: 2
- Parking features: Driveway, Garage, Garage Door Opener, Garage Faces Front
- Garage spaces: 2
- Has uncovered spaces: Yes
Features
- Levels: Bi-Level
Lot
- Size: 8,276 Square Feet
Details
- Parcel number: 077.0018118.00
Construction
Type & style
- Home type: SingleFamily
- Architectural style: Traditional
- Property subtype: Single Family Residence, Residential
Materials
- Vinyl Siding
- Foundation: Poured Concrete
- Roof: Shingle
Condition
- New construction: No
- Year built: 2021
Utilities & green energy
- Sewer: Public Sewer
- Water: Public
- Utilities for property: Natural Gas Available
Community & HOA
Community
- Subdivision: North Walton Pointe
HOA
- Has HOA: No
Location
- Region: Walton
Financial & listing details
- Price per square foot: $171/sqft
- Tax assessed value: $263,000
- Annual tax amount: $4,224
- Date on market: 10/8/2026
- Cumulative days on market: 10 days
Estimated market value
Not available
Estimated sales range
Not available
Not available
Price history
| Date | Event | Price |
|---|---|---|
| 10/10/2026 | Pending sale | $309,000$171/sqft |
Source:  NKMLS #647394 Report a problem | ||
| 10/8/2026 | Listed for sale | $309,000+24.6%$171/sqft |
Source: NKMLS #647394 Report a problem | ||
| 12/29/2021 | Sold | $248,000$137/sqft |
Source: Public Record Report a problem | ||
Public tax history
| Year | Property taxes | Tax assessment |
|---|---|---|
| 2025 | $4,224 +5.2% | $263,000 +6% |
| 2024 | $4,014 -0.9% | $248,000 |
| 2023 | $4,050 +1.6% | $248,000 |
| 2022 | $3,987 | $248,000 |
Find assessor info on the county website
Monthly payment
Est. payment
Payment breakdown
Explore the cost of this home by adjusting the details. Changes won't be saved.Climate risks
Neighborhood: 41094
Nearby schools
Schools provided by the listing agent
- Elementary: Walton-Verona Elementary
- Middle: Walton-Verona Middle
- High: Walton-Verona High
Source: NKMLS. This data may not be complete. We recommend contacting the local school district to confirm school assignments for this home.

Similar homes
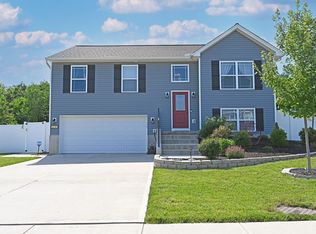
- $290,0004 bd2 ba1.9k sqft113 N Main St, Walton, KY 41094For Sale
 MLS ID #646756, Kathy Wolfe, Keller Williams Realty Service. NKMLS
- $364,9003 bd4 ba1.8k sqft294 La Salle Ct, Walton, KY 41094For Sale
 MLS ID #647547, Richard Hedger, Huff Realty - Florence. NKMLS
- $365,0003 bd3 ba1.8k sqft129 Zinfandel Ln, Walton, KY 41094For Sale
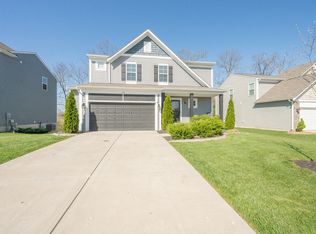 MLS ID #646733, Karen Reynolds, Huff Realty - Florence. NKMLS
- $355,0003 bd3 ba1.8k sqft11498 Wynfair Ct, Walton, KY 41094For Sale
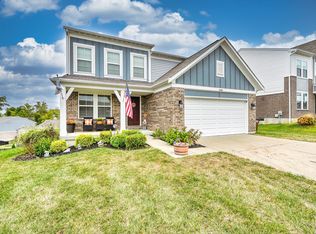 MLS ID #647426, Lisa Willman, Huff Realty - Florence. NKMLS
