Welcome To 613 Summerfield Place, Nestled In One Of Huron's Most Desirable Neighborhoods! This 2007 One-owner 4 Bed , 2.5 Bath Colonial Offers A Great Layout With Plenty Of Room To Grow, Including A 2 Car Attached Garage And A Full Unfinished Basement That Is A Blank Canvas Ready To Be Customized To Fit Your Needs. Finish It Out And Add A Rec Room, Home Office, Guest Suite, Or Whatever Works Best For Your Family. There Are Hookups For A Full Bathroom Already Installed Should You Wish To Add One! The Square Footage Is There Waiting For You. Radon Mitigation System Installed Approximately 3 Years Ago.the Layout Of The Main Level Offers Great Flow. Main Level Laundry Room Off The 2 Car Attached Garage, Half Bath For Convenience, Dining, Living, And Family Rooms Offer Plenty Of Space To Entertain. All Appliances - Except Washer/dryer Will Convey Including The 2 Stainless Steel Refrigerators In The Kitchen. No Worries About Fridge Space Anymore! Each Room Is Also Wired For High Speed Wired Internet. Living Room Is Wired For The Surround Sound System Of Your Choosing, Perfect For Movie Nights. Upstairs, Is The Primary Suite With Soaker Jacuzzi Tub, Double Sinks, Shower, And Commode. 3 Additional Bedrooms And Full Bath With Shower / Tub Combo Round Out The Upstairs. Back Patio Space With Well Manicured Backyard. Huron City Schools.location Does Not Get Much Better Than This. You Are Just Minutes From Lake Erie, Cedar Point, And All The Recreation The Shoreline Has To Offer. This Is The Lifestyle People Move To Huron For. Come Take A Look Before This One Is Gone!
Sold for $435,000
$435,000
613 Summerfield Pl, Huron, OH 44839
4beds
2,336sqft
Single Family Residence
Built in 2007
0.46 Acres Lot
$443,600 Zestimate®
$186/sqft
$4,207 Estimated rent
Home value
$443,600
$248,000 - $785,000
$4,207/mo
Zestimate® history
Owner options
List your home for rent
$4,207/mo
Rent Zestimate®
Find your next renter with Zillow Rental Manager. Plus, with online applications, you can quickly screen prospective tenants – for free.
$4,207/mo
Rent Zestimate®
Refinance and save
$3,184/mo
Est. payment
Refinancing to a lower rate could help reduce your monthly payments and save thousands over the life of the loan.
$3,184/mo
Est. payment
Explore your selling options
Work with a Zillow partner agent
Leverage their expertise and Zillow's premium Showcase listings to get your home seen by more buyers.
Get startedList with your own agent
Get your home in front of millions of buyers by listing it on Zillow.
Learn how to do itSell it yourself
Take full control of how buyers see your home on Zillow by listing For Sale by Owner (FSBO).
List your homeWhat's special
Half bath for convenience
Zillow last checked:
Listing updated:
Listed by:
Patrick C. Spettel 419-677-9060 patrick.spettel@remax.net,
RE/MAX Quality Realty - Norwal
Bought with:
Benjamin C. Cooper, 2019004006
Russell Real Estate Services
Source: Firelands MLS,MLS#: 20261054Originating MLS: Firelands MLS
Facts & features
Interior
Bedrooms & bathrooms
- Bedrooms: 4
- Bathrooms: 3
- Full bathrooms: 2
- 1/2 bathrooms: 1
Primary bedroom
- Level: Second
- Area: 161
- Dimensions: 11.5 x 14
Bedroom 2
- Level: Second
- Area: 117
- Dimensions: 13 x 9
Bedroom 3
- Level: Second
- Area: 154
- Dimensions: 14 x 11
Bedroom 4
- Level: Second
- Area: 143
- Dimensions: 11 x 13
Bedroom 5
- Area: 0
- Dimensions: 0 x 0
Bathroom
- Level: Second
Bathroom 1
- Level: Second
Bathroom 3
- Level: Main
Dining room
- Features: Formal
- Level: Main
- Area: 132
- Dimensions: 12 x 11
Family room
- Level: Main
- Area: 240
- Dimensions: 15 x 16
Kitchen
- Level: Main
- Area: 252
- Dimensions: 21 x 12
Living room
- Level: Main
- Area: 187
- Dimensions: 17 x 11
Heating
- Gas, Forced Air
Cooling
- Central Air
Appliances
- Included: Dishwasher, Microwave, Range, Refrigerator
- Laundry: Laundry Room
Features
- Basement: Sump Pump,Full
Interior area
- Total structure area: 2,336
- Total interior livable area: 2,336 sqft
Property
Parking
- Total spaces: 2
- Parking features: Inside Entrance, Attached, Garage Door Opener, Off Street, Paved
- Attached garage spaces: 2
- Has uncovered spaces: Yes
Features
- Levels: Two
- Stories: 2
Lot
- Size: 0.46 Acres
Details
- Parcel number: 3900662005
- Other equipment: Sump Pump
Construction
Type & style
- Home type: SingleFamily
- Property subtype: Single Family Residence
Materials
- Vinyl Siding
- Foundation: Basement
- Roof: Asphalt
Condition
- Year built: 2007
Utilities & green energy
- Electric: ON
- Sewer: Public Sewer
- Water: Public
Community & HOA
Community
- Security: Surveillance On Site
- Subdivision: 4 Seasons Estates Subdivision
HOA
- Has HOA: Yes
- Services included: Common Ground
- HOA fee: $150 annually
Location
- Region: Huron
Financial & listing details
- Price per square foot: $186/sqft
- Annual tax amount: $4,533
- Price range: $435K - $435K
- Date on market: 3/30/2026
- Date available: 01/01/1800
- Listing terms: Conventional
Price history
| Date | Event | Price |
|---|---|---|
| 7/8/2026 | Sold | $435,000+0.1%$186/sqft |
Source: Firelands MLS #20261054 Report a problem | ||
| 5/31/2026 | Contingent | $434,500$186/sqft |
Source: Firelands MLS #20261054 Report a problem | ||
| 5/28/2026 | Price change | $434,500-3.3%$186/sqft |
Source: Firelands MLS #20261054 Report a problem | ||
| 5/13/2026 | Price change | $449,500-1.2%$192/sqft |
Source: Firelands MLS #20261054 Report a problem | ||
| 4/28/2026 | Listed for sale | $455,000$195/sqft |
Source: Firelands MLS #20261054 Report a problem | ||
| 4/12/2026 | Contingent | $455,000$195/sqft |
Source: Firelands MLS #20261054 Report a problem | ||
| 4/10/2026 | Listed for sale | $455,000+1372.5%$195/sqft |
Source: Firelands MLS #20261054 Report a problem | ||
| 7/30/2007 | Sold | $30,900$13/sqft |
Source: Public Record Report a problem | ||
Public tax history
| Year | Property taxes | Tax assessment |
|---|---|---|
| 2025 | $4,645 -1.6% | $124,380 |
| 2024 | $4,720 +19.5% | $124,380 +32.8% |
| 2023 | $3,951 -0.7% | $93,670 |
| 2022 | $3,981 +0.5% | $93,670 |
| 2021 | $3,960 +17.7% | $93,670 +21.2% |
| 2020 | $3,364 -3.5% | $77,270 |
| 2019 | $3,485 -1.8% | $77,270 |
| 2018 | $3,548 +3.2% | $77,270 +6.2% |
| 2017 | $3,439 +0.8% | $72,740 |
| 2016 | $3,410 +1.5% | $72,740 |
| 2015 | $3,360 -1.3% | $72,740 |
| 2014 | $3,403 +4% | $72,740 |
| 2013 | $3,273 +0% | $72,740 |
| 2012 | $3,272 +9.2% | $72,740 +4.3% |
| 2011 | $2,997 +1% | $69,710 |
| 2010 | $2,968 -1% | $69,710 |
| 2009 | $2,998 +86.6% | $69,710 +89.2% |
| 2008 | $1,607 +245.1% | $36,840 +264% |
| 2007 | $466 | $10,120 |
Find assessor info on the county website
Neighborhood: 44839
Nearby homes
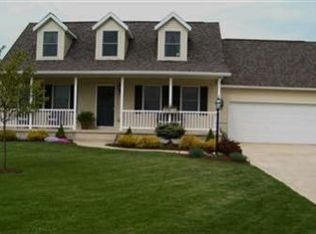
- $382,4005 bd3 ba2.2k sqft615 Summerfield Pl, Huron, OH 44839Off Market
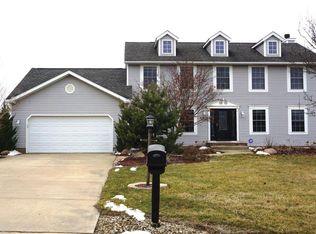
- $443,7004 bd4 ba2.5k sqft611 Summerfield Pl, Huron, OH 44839Off Market
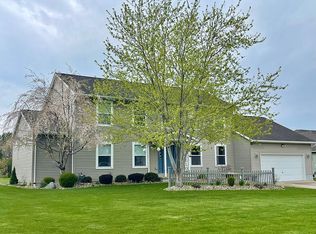
- $394,9004 bd2 ba2.2k sqft617 Summerfield Pl, Huron, OH 44839Off Market
- $496,0005 bd4 ba2.7k sqft609 Summerfield Pl, Huron, OH 44839Off Market
- $520,7004 bd2 ba2.6k sqft612 Summerfield Pl, Huron, OH 44839Off Market
- $416,4003 bd2 ba2.1k sqft614 Summerfield Pl, Huron, OH 44839Off Market
- $546,4004 bd4 ba3.2k sqft616 Summerfield Pl, Huron, OH 44839Off Market
- $513,2004 bd2 ba2.2k sqft610 Summerfield Pl, Huron, OH 44839Off Market
Nearby schools
GreatSchools rating
- 8/10Woodlands Intermediate SchoolGrades: PK-5Distance: 1.6 mi
- 7/10McCormick Junior High SchoolGrades: 7-8Distance: 3.1 mi
- 8/10Huron High SchoolGrades: 9-12Distance: 2.8 mi
Schools provided by the listing agent
- District: Huron
Source: Firelands MLS. This data may not be complete. We recommend contacting the local school district to confirm school assignments for this home.
Get a cash offer in 3 minutes
Find out how much your home could sell for in as little as 3 minutes with a no-obligation cash offer.
Estimated market value
$443,600
Get a cash offer in 3 minutes
Find out how much your home could sell for in as little as 3 minutes with a no-obligation cash offer.
Estimated market value
$443,600
- Ohio
- Erie County
- Huron
- 44839
- 613 Summerfield Pl
