Skip main navigation
Sold
  • $449,000

    613 Sutton Dr, Greenwood, IN 46142

    4beds
    4,086sqft
    Residential, Single Family Residence
    Built in 2000
    0.42 Acres Lot
    $475,200 Zestimate®
    $110/sqft
    $3,028 Estimated rent

    Home value

    $475,200

    $451,000 - $499,000

    $3,028/mo

    Zestimate® history
    Loading
    Loading...

    Owner options

    List your home for rent

    $3,028/mo

    Rent Zestimate®

    Find your next renter with Zillow Rental Manager. Plus, with online applications, you can quickly screen prospective tenants – for free.

    Learn more

    $3,028/mo

    Rent Zestimate®

    Refinance and save

    $2,737/mo

    Est. payment

    Refinancing to a lower rate could help reduce your monthly payments and save thousands over the life of the loan.

    See today's rates

    $2,737/mo

    Est. payment

    Explore your selling options

    Work with a Zillow partner agent

    Leverage their expertise and Zillow's premium Showcase listings to get your home seen by more buyers.

    Get started

    List with your own agent

    Get your home in front of millions of buyers by listing it on Zillow.

    Learn how to do it

    Sell it yourself

    Take full control of how buyers see your home on Zillow by listing For Sale by Owner (FSBO).

    List your home

    What's special

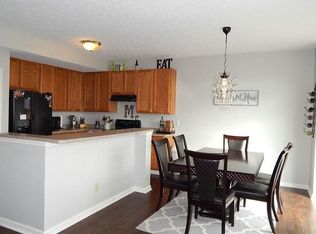
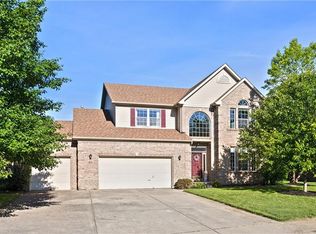
    Welcome to your new home in the heart of Greenwood, Indiana! This charming four-bedroom, three-and-a-half-bathroom house is a true gem that combines comfort and style. The spacious floorplan is perfect for family living and entertaining guests. The primary bedroom offers a peaceful retreat after a long day, while the additional bedrooms and basement provide ample space for family members or guests. This property comes with a refreshing pool (WITH A DIVING BOARD AND SLIDE), perfect for those hot summer nights. And for the environmentally conscious, you'll be thrilled to know that this home features solar panels, to potentially help you save on energy bills. Your future of comfortable living, entertaining, and creating lasting memories starts here. Don't let this opportunity slip away!

    Zillow last checked:

    Listing updated:

    Listed by:

    Gregory Keyler 317-285-9259,

    HIVE Realty Group,

    Logan Lynch,

    HIVE Realty Group

    Bought with:

    Russell Mathes

    eXp Realty, LLC

    Source: MIBOR as distributed by MLS GRID,MLS#: 22000173MLS Logo

    Facts & features

    Interior

    Bedrooms & bathrooms
    • Bedrooms: 4
    • Bathrooms: 4
    • Full bathrooms: 3
    • 1/2 bathrooms: 1
    • Main level bathrooms: 1
    Primary bedroom
    • Features: Carpet
    • Level: Upper
    • Area: 286 Square Feet
    • Dimensions: 22x13
    Bedroom 2
    • Features: Carpet
    • Level: Upper
    • Area: 252 Square Feet
    • Dimensions: 21x12
    Bedroom 3
    • Features: Carpet
    • Level: Upper
    • Area: 121 Square Feet
    • Dimensions: 11x11
    Bedroom 4
    • Features: Vinyl
    • Level: Basement
    • Area: 156 Square Feet
    • Dimensions: 12x13
    Dining room
    • Features: Vinyl
    • Level: Main
    • Area: 323 Square Feet
    • Dimensions: 19x17
    Family room
    • Features: Carpet
    • Level: Main
    • Area: 224 Square Feet
    • Dimensions: 16x14
    Kitchen
    • Features: Vinyl
    • Level: Main
    • Area: 168 Square Feet
    • Dimensions: 14x12
    Laundry
    • Features: Vinyl
    • Level: Main
    • Area: 78 Square Feet
    • Dimensions: 13x6
    Loft
    • Features: Carpet
    • Level: Upper
    • Area: 240 Square Feet
    • Dimensions: 20x12
    Play room
    • Features: Vinyl
    • Level: Basement
    • Area: 700 Square Feet
    • Dimensions: 20x35
    Heating
    • Forced Air
    Cooling
    • Has cooling: Yes
    Appliances
    • Included: Dishwasher, Microwave, Refrigerator
    Features
    • Kitchen Island
    • Basement: Finished
    • Number of fireplaces: 2
    • Fireplace features: Family Room, Primary Bedroom
    Interior area
    • Total structure area: 4,086
    • Total interior livable area: 4,086 sqft
    • Finished area below ground: 1,301

    Property

    Parking
    • Total spaces: 3
    • Parking features: Attached
    • Attached garage spaces: 3
    Features
    • Levels: Two
    • Stories: 2
    • Patio & porch: Covered, Deck
    • Pool features: In Ground
    • Fencing: Fenced
    Lot
    • Size: 0.42 Acres
    Details
    • Parcel number: 410333044026000038
    • Horse amenities: None

    Construction

    Type & style
    • Home type: SingleFamily
    • Architectural style: Craftsman
    • Property subtype: Residential, Single Family Residence
    Materials
    • Brick, Vinyl Siding
    • Foundation: Concrete Perimeter
    Condition
    • New construction: No
    • Year built: 2000

    Utilities & green energy

    • Water: Municipal/City

    Community & HOA

    Community
    • Subdivision: Wakefield
    HOA
    • Has HOA: No
    Location
    • Region: Greenwood

    Financial & listing details

    • Price per square foot: $110/sqft
    • Tax assessed value: $439,900
    • Annual tax amount: $4,080
    • Date on market: 9/5/2024
    • Cumulative days on market: 6 days

    Price history

    DateEventPrice
    10/16/2024Sold$449,000-0.2%$110/sqft
    Source: MIBOR as distributed by MLS GRID #22000173 Report a problem
    9/11/2024Pending sale$449,900$110/sqft
    Source: MIBOR as distributed by MLS GRID #22000173 Report a problem
    9/5/2024Listed for sale$449,900+104.3%$110/sqft
    Source: MIBOR as distributed by MLS GRID #22000173 Report a problem
    5/24/2018Sold$220,220+5.9%$54/sqft
    Source: MIBOR as distributed by MLS GRID #21556728 Report a problem
    4/20/2018Pending sale$208,000$51/sqft
    Source: Dollens Real Estate Services #21556728 Report a problem
    4/6/2018Listed for sale$208,000$51/sqft
    Source: Dollens Real Estate Services #21556728 Report a problem

    Public tax history

    YearProperty taxesTax assessment
    2025$4,194 +2.8%$439,900 +4.9%
    2024$4,079 +3.5%$419,400 +4.7%
    2023$3,942 +28.1%$400,600 +6.2%
    2022$3,077 +2.7%$377,200 +22%
    2021$2,997 +8%$309,200 +0.8%
    2020$2,775 -0.9%$306,700 +7.3%
    2019$2,800 -1.2%$285,900 +0.8%
    2018$2,835 +11.8%$283,600 +3.2%
    2017$2,536 $274,900 +3.7%
    2016$2,536 +5.3%$265,200 +8.3%
    2014$2,408 -39.3%$244,900 -0.9%
    2013$3,965 +74.5%$247,200 +0.1%
    2012$2,273 +8.2%$247,000 +1.3%
    2011$2,101 -8.9%$243,900 -5.8%
    2010$2,305 -2.6%$259,000
    2009$2,368 -7.6%$259,000 +1.7%
    2007$2,563 -13.6%$254,700 +3.7%
    2006$2,966 $245,600 +18.9%
    2005-- $206,500
    Find assessor info on the county website

    Neighborhood: 46142

    Nearby schools

    GreatSchools rating
    Schools provided by the listing agent
    • High: Center Grove High School

    Source: MIBOR as distributed by MLS GRID. This data may not be complete. We recommend contacting the local school district to confirm school assignments for this home.

    Get a cash offer in 3 minutes
    Find out how much your home could sell for in as little as 3 minutes with a no-obligation cash offer.
    Estimated market value
    $475,200
    Get a cash offer in 3 minutes
    Find out how much your home could sell for in as little as 3 minutes with a no-obligation cash offer.
    Estimated market value
    $475,200