Skip main navigation
Sold
  • Price Unknown

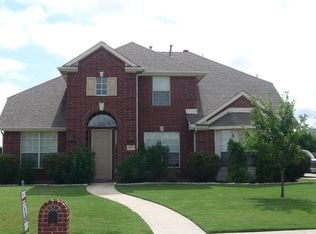
    613 Tall Tree Dr, Murphy, TX 75094

    4beds
    3,020sqft
    Single Family Residence
    Built in 2002
    0.37 Acres Lot
    $600,000 Zestimate®
    $--/sqft
    $3,444 Estimated rent

    Home value

    $600,000

    $570,000 - $630,000

    $3,444/mo

    Zestimate® history
    Loading
    Loading...

    Owner options

    List your home for rent

    $3,444/mo

    Rent Zestimate®

    Find your next renter with Zillow Rental Manager. Plus, with online applications, you can quickly screen prospective tenants – for free.

    Learn more

    $3,444/mo

    Rent Zestimate®

    Refinance and save

    $275/mo

    Est. payment

    Refinancing to a lower rate could help reduce your monthly payments and save thousands over the life of the loan.

    See today's rates

    $275/mo

    Est. payment

    Explore your selling options

    Work with a Zillow partner agent

    Leverage their expertise and Zillow's premium Showcase listings to get your home seen by more buyers.

    Get started

    List with your own agent

    Get your home in front of millions of buyers by listing it on Zillow.

    Learn how to do it

    Sell it yourself

    Take full control of how buyers see your home on Zillow by listing For Sale by Owner (FSBO).

    List your home

    What's special

    Lavish backyard poolVolleyball courtWood floorsCustom built islandGreat poolMaster bathWine rack
    An amazing home on a third of an acre and loaded with exquisite features you will love. A lavish backyard pool, three car garage, wood floors, popular wood-look ceramics, a large open kitchen with custom built island, wine rack, and a custom tile backsplash. A bright family room with views to the pool. Plush carpet in the bedrooms. The enormous master bedroom is private and very versitile. Master bath includes a huge closet with built-ins. The extraordinary backyard has a storage bidg., lighted arbor and seating area, covered patio, privacy landscaping, stone accents & a water feature, a great pool plus two large grass yard areas also! There is a fenced area within the yard that could function as a dog run. The 3-car garage has a double door, and a single at the end of a long driveway so you'll have parking or room for kids to play off of the street. The acred properties to the south give this large lot additional spacious feeling. Timbers HOA includes a pool and volleyball court.

    Zillow last checked:

    Listing updated:

    Listed by:

    J T Oden II 214-778-5858,

    J T Oden Realty 214-778-5858

    Bought with:

    Akthar Goolam Mahomed

    Beam Real Estate, LLC

    Source: NTREIS,MLS#: 20375592

    Facts & features

    Interior

    Bedrooms & bathrooms
    • Bedrooms: 4
    • Bathrooms: 2
    • Full bathrooms: 2
    Primary bedroom
    • Features: Walk-In Closet(s)
    • Level: Second
    • Dimensions: 25 x 18
    Bedroom
    • Level: First
    • Dimensions: 11 x 10
    Bedroom
    • Level: First
    • Dimensions: 12 x 12
    Bedroom
    • Level: First
    • Dimensions: 11 x 10
    Primary bathroom
    • Features: Dual Sinks, Jetted Tub, Linen Closet, Separate Shower
    • Level: Second
    • Dimensions: 15 x 10
    Breakfast room nook
    • Level: First
    • Dimensions: 9 x 9
    Dining room
    • Level: First
    • Dimensions: 12 x 12
    Family room
    • Level: First
    • Dimensions: 18 x 15
    Kitchen
    • Level: First
    • Dimensions: 15 x 10
    Laundry
    • Features: Built-in Features
    • Level: First
    • Dimensions: 12 x 6
    Living room
    • Level: First
    • Dimensions: 12 x 12
    Loft
    • Level: Second
    • Dimensions: 12 x 11
    Media room
    • Level: First
    • Dimensions: 16 x 12
    Heating
    • Central
    Cooling
    • Central Air, Ceiling Fan(s)
    Appliances
    • Included: Some Gas Appliances, Dishwasher, Electric Oven, Disposal, Gas Range, Microwave, Plumbed For Gas, Refrigerator
    • Laundry: Electric Dryer Hookup, Laundry in Utility Room
    Features
    • Decorative/Designer Lighting Fixtures, Eat-in Kitchen, Granite Counters, High Speed Internet, Loft, Open Floorplan, Pantry, Cable TV, Walk-In Closet(s)
    • Flooring: Carpet, Ceramic Tile, Wood
    • Windows: Plantation Shutters
    • Has basement: No
    • Number of fireplaces: 1
    • Fireplace features: Family Room, Gas Starter
    Interior area
    • Total interior livable area: 3,020 sqft

    Property

    Parking
    • Total spaces: 3
    • Parking features: Door-Multi, Inside Entrance, Kitchen Level, Garage Faces Side
    • Attached garage spaces: 3
    Features
    • Levels: Two
    • Stories: 2
    • Patio & porch: Covered
    • Exterior features: Lighting, Rain Gutters, Storage
    • Pool features: In Ground, Outdoor Pool, Pool, Pool Sweep, Water Feature
    • Fencing: Metal,Wood
    Lot
    • Size: 0.37 Acres
    • Features: Back Yard, Cul-De-Sac, Lawn, Sprinkler System
    Details
    • Parcel number: R442900E00401

    Construction

    Type & style
    • Home type: SingleFamily
    • Architectural style: Traditional,Detached
    • Property subtype: Single Family Residence
    Materials
    • Brick
    • Foundation: Slab
    • Roof: Composition
    Condition
    • Year built: 2002

    Utilities & green energy

    • Sewer: Public Sewer
    • Water: Public
    • Utilities for property: Sewer Available, Water Available, Cable Available

    Community & neighborhood

    Security
    • Security features: Carbon Monoxide Detector(s), Smoke Detector(s)
    Location
    • Region: Murphy
    • Subdivision: Timbers 6 Ph III

    HOA & financial

    HOA
    • Has HOA: Yes
    • HOA fee: $275 semi-annually
    • Services included: All Facilities
    • Association name: SBB Management
    • Association phone: 972-960-2800

    Other

    Other facts
    • Listing terms: Cash,Conventional,FHA,VA Loan

    Price history

    DateEventPrice
    8/21/2023Sold--
    Source: NTREIS #20375592 Report a problem
    7/30/2023Pending sale$625,000$207/sqft
    Source: NTREIS #20375592 Report a problem
    7/21/2023Contingent$625,000$207/sqft
    Source: NTREIS #20375592 Report a problem
    7/10/2023Listed for sale$625,000+150.1%$207/sqft
    Source: NTREIS #20375592 Report a problem
    4/24/2012Sold--
    Source: Agent Provided Report a problem
    3/7/2012Listed for sale$249,900$83/sqft
    Source: KELLER WILLIAMS CENTRAL #11733458 Report a problem

    Public tax history

    YearProperty taxesTax assessment
    2025$8,901 -2.3%$546,843 -1.8%
    2024$9,110 +50.7%$556,987 +32%
    2023$6,045 -13.3%$421,990 +10%
    2022$6,970 +1.9%$383,627 +10%
    2021$6,838 -1.7%$348,752 -1.3%
    2020$6,955 -2.5%$353,239 -1.7%
    2019$7,133 -3.4%$359,230 +1.1%
    2018$7,387 +18.3%$355,257 +10%
    2017$6,243 $322,961 +2%
    2016$6,243 +15.1%$316,682 +13.2%
    2015$5,425 $279,699 +14.2%
    2014$5,425 $244,981 +0.2%
    2013-- $244,455 +13.9%
    2012-- $214,664 -1.9%
    2011-- $218,873 -5.4%
    2010-- $231,465 -0.4%
    2009-- $232,306 +1.4%
    2008-- $229,000 -0.4%
    2007-- $230,000 +3.1%
    2006-- $223,000 +0.2%
    2005-- $222,500 -7.3%
    2004-- $240,000 +6.7%
    2003-- $225,012 +461.2%
    2002-- $40,095

    Find assessor info on the county website

    Neighborhood: The Timbers

    Nearby schools

    GreatSchools rating
    Schools provided by the listing agent
    • Elementary: Miller
    • Middle: Murphy
    • High: Mcmillen
    • District: Plano ISD

    Source: NTREIS. This data may not be complete. We recommend contacting the local school district to confirm school assignments for this home.

    Get a cash offer in 3 minutes
    Find out how much your home could sell for in as little as 3 minutes with a no-obligation cash offer.
    Estimated market value
    $600,000
    Get a cash offer in 3 minutes
    Find out how much your home could sell for in as little as 3 minutes with a no-obligation cash offer.
    Estimated market value
    $600,000