Wait 'til you see this list of perks! Professional landscaping, private entrance, twenty-foot ceilings. custom high-end moldings, gleaming hardwood floors, fresh paint inside and out, lushly terraced backyard with multi-level decks, in ground pool/spa overlooking wooded view and four garages! The basement in-law suite is as big as a house with two bedrooms plus a bonus room (currently used as a gym), a large granite kitchen, and a screened porch overlooking the pool. The main levels of the home have a bedroom and full bath on the main floor, along with formal living, dining, and huge kitchen and family room. Three additional bedrooms and two full baths are upstairs, in addition to the oversized primary suite, this brings the totals to 7 bedrooms, 5 baths, 4 car garages and one gorgeous swimming pool with a brand new deep blue pool liner. You've gotta check out this fabulous home in person!
Active
Price cut: $20K (7/17)
$959,000
613 Talmadge Ln, Canton, GA 30115
7beds
5,900sqft
Single Family Residence, Residential
Built in 2006
0.51 Acres Lot
$937,500 Zestimate®
$163/sqft
$79/mo HOA
What's special
Twenty-foot ceilingsFour garagesCustom high-end moldingsGleaming hardwood floorsProfessional landscapingLarge granite kitchenOversized primary suite
- 136 days |
- 258 |
- 20 |
Zillow last checked:
Listing updated:
Listed by:
BRIAN WHITE,
Origins Real Estate 404-285-3991
Source: FMLS GA,MLS#: 7730886
Loading...
Facts & features
Interior
Bedrooms & bathrooms
- Bedrooms: 7
- Bathrooms: 5
- Full bathrooms: 5
- Main level bathrooms: 1
- Main level bedrooms: 1
Rooms
- Room types: Bonus Room
Bonus room
- Level: Lower
- Area: 120 Square Feet
- Dimensions: 10x12
Heating
- Forced Air
Cooling
- Central Air
Appliances
- Included: Dishwasher, Disposal, Gas Cooktop
- Laundry: Laundry Closet, Main Level
Features
- Bookcases, Double Vanity, Entrance Foyer, High Ceilings 9 ft Main, Tray Ceiling(s), Vaulted Ceiling(s)
- Flooring: Hardwood
- Windows: Double Pane Windows
- Basement: Unfinished
- Number of fireplaces: 3
- Fireplace features: Basement, Family Room, Master Bedroom
- Common walls with other units/homes: No Common Walls
Interior area
- Total structure area: 5,900
- Total interior livable area: 5,900 sqft
- Finished area above ground: 4,047
- Finished area below ground: 1,853
Video & virtual tour
Property
Parking
- Total spaces: 6
- Parking features: Garage
- Garage spaces: 1
Accessibility
- Accessibility features: None
Features
- Levels: Three Or More
- Patio & porch: Deck, Rear Porch, Screened
- Exterior features: Lighting, Rain Gutters
- Pool features: Fenced, Heated, In Ground
- Has spa: Yes
- Spa features: Bath, None
- Fencing: Fenced
- Has view: Yes
- View description: Trees/Woods
- Waterfront features: None
- Body of water: None
Lot
- Size: 0.51 Acres
- Dimensions: 99 x 185 x 151 x 182
- Features: Cul-De-Sac, Wooded, Private
Details
- Additional structures: Garage(s)
- Parcel number: 03N04A 066
- Other equipment: None
- Horse amenities: None
Construction
Type & style
- Home type: SingleFamily
- Architectural style: Traditional
- Property subtype: Single Family Residence, Residential
Materials
- Wood Siding
- Foundation: Block
- Roof: Composition
Condition
- Resale
- New construction: No
- Year built: 2006
Utilities & green energy
- Electric: 220 Volts
- Sewer: Public Sewer
- Water: Public
- Utilities for property: Electricity Available, Natural Gas Available, Sewer Available, Water Available
Green energy
- Energy efficient items: Roof, Water Heater
- Energy generation: None
Community & HOA
Community
- Features: Clubhouse, Homeowners Assoc, Park, Pickleball, Playground, Pool, Tennis Court(s)
- Security: Fire Alarm, Smoke Detector(s)
- Subdivision: Governors Preserve
HOA
- Has HOA: Yes
- Services included: Tennis
- HOA fee: $475 semi-annually
Location
- Region: Canton
Financial & listing details
- Price per square foot: $163/sqft
- Tax assessed value: $903,300
- Annual tax amount: $2,084
- Date on market: 3/3/2026
- Cumulative days on market: 136 days
- Listing terms: Cash,Conventional
- Electric utility on property: Yes
- Road surface type: Paved
Estimated market value
$937,500
$891,000 - $984,000
$5,040/mo
Price history
| Date | Event | Price |
|---|---|---|
| 7/17/2026 | Price change | $959,000-2%$163/sqft |
Source:  GAMLS #10705461 Report a problem GAMLS #10705461 Report a problem | ||
| 3/6/2026 | Listed for sale | $979,000+64.5%$166/sqft |
Source: GAMLS #10705461 Report a problem | ||
| 9/18/2019 | Listing removed | $595,000$101/sqft |
Source: Origins Real Estate of Georgia #8544778 Report a problem | ||
| 4/18/2018 | Listed for sale | $595,000-0.7%$101/sqft |
Source: Origins Real Estate of Georgia #8363119 Report a problem | ||
| 9/7/2017 | Listing removed | $599,000$102/sqft |
Source: ORIGINS REAL ESTATE #5863436 Report a problem | ||
| 6/13/2017 | Price change | $599,000-1.6%$102/sqft |
Source: ORIGINS REAL ESTATE #5863436 Report a problem | ||
| 5/23/2017 | Price change | $609,000-3.2%$103/sqft |
Source: ORIGINS REAL ESTATE #5863436 Report a problem | ||
| 2/14/2017 | Listed for sale | $629,000+5.8%$107/sqft |
Source: ORIGINS REAL ESTATE #5863436 Report a problem | ||
| 7/24/2006 | Sold | $594,500$101/sqft |
Source: Public Record Report a problem | ||
Public tax history
| Year | Property taxes | Tax assessment |
|---|---|---|
| 2025 | $2,080 -55.5% | $361,320 +4.8% |
| 2024 | $4,673 -0.7% | $344,880 +1.5% |
| 2023 | $4,706 +32.4% | $339,720 +24.7% |
| 2022 | $3,553 +13.2% | $272,480 +16.5% |
| 2021 | $3,140 +9.8% | $233,840 +6.4% |
| 2020 | $2,860 -0.7% | $219,720 +1.9% |
| 2019 | $2,880 +1.4% | $215,720 -58.7% |
| 2018 | $2,840 -1% | $522,000 +1.3% |
| 2017 | $2,869 +5.5% | $515,300 +3.8% |
| 2016 | $2,720 | $496,600 +0.4% |
| 2015 | $2,720 +29.2% | $494,400 +13.4% |
| 2014 | $2,105 +50.6% | $435,800 +21.5% |
| 2013 | $1,398 +3.1% | $358,700 +3.6% |
| 2012 | $1,356 +3.9% | $346,400 -3.9% |
| 2011 | $1,305 -11.6% | $360,400 +133.4% |
| 2010 | $1,476 -30.2% | $154,400 -15.3% |
| 2009 | $2,115 -9.6% | $182,280 -7.6% |
| 2008 | $2,341 -4.6% | $197,200 -1% |
| 2007 | $2,453 +281.9% | $199,120 +721.5% |
| 2006 | $642 +7.6% | $24,240 +9% |
| 2005 | $597 | $22,240 -60% |
| 2004 | -- | $55,600 |
| 2003 | -- | $55,600 +150% |
| 2002 | $613 -1.9% | $22,240 |
| 2001 | $625 | $22,240 |
Find assessor info on the county website
Monthly payment
Est. payment
Payment breakdown
Explore the cost of this home by adjusting the details. Changes won't be saved.Climate risks
Neighborhood: 30115
Getting around
0 / 100
Car-DependentNearby schools
GreatSchools rating
- 9/10Avery Elementary SchoolGrades: PK-5Distance: 3.9 mi
- 7/10Creekland Middle SchoolGrades: 6-8Distance: 5.2 mi
- 9/10Creekview High SchoolGrades: 9-12Distance: 5 mi
Schools provided by the listing agent
- Elementary: Avery
- Middle: Creekland - Cherokee
- High: Creekview
Source: FMLS GA. This data may not be complete. We recommend contacting the local school district to confirm school assignments for this home.
- $1,029,7005 bd5 ba5.2k sqft615 Talmadge Ln, Canton, GA 30115Off Market
- $771,5005 bd4 ba4.2k sqft615 Talmadge Ln, Canton, GA 30115Off Market
- $759,7007 bd5 ba5.5k sqft618 Talmadge Ln, Canton, GA 30115Off Market
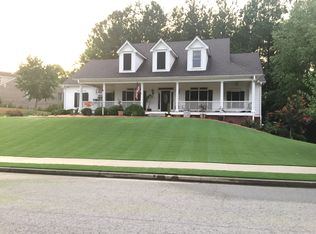
- $771,1006 bd4 ba3k sqft617 Talmadge Ln, Canton, GA 30115Off Market
- $674,3004 bd3 ba3.3k sqft620 Talmadge Ln, Canton, GA 30115Off Market
- $838,3005 bd4 ba5.4k sqft609 Talmadge Ln, Canton, GA 30115Off Market
- $736,4005 bd4 ba3.9k sqft622 Talmadge Ln, Canton, GA 30115Off Market
- $165,000-- bd-- ba-- sqft619 Talmadge Ln, Canton, GA 30115Off Market
A local agent can set up tours, give advice and negotiate with sellers.
Similar homes
- $950,0005 bd5 ba5.9k sqft2094 Harmony Dr, Canton, GA 30115For Sale
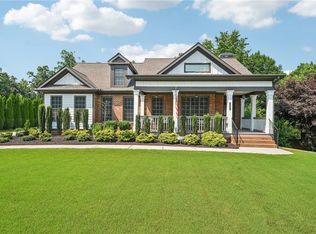
 MLS ID #7789131, Shari Mosteller, Redfin Corporation. FMLS GA
 - $989,0006 bd5 ba5.6k sqft103 Stephens Farm Dr, Canton, GA 30115For Sale
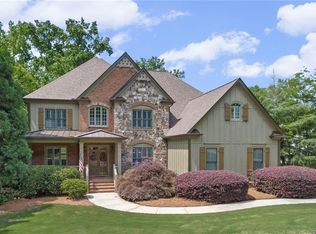 MLS ID #7783315, Albert Spell, Intempus Parent Company, Inc.. FMLS GA
 - $999,9996 bd7 ba6.5k sqft602 Trotter Way, Canton, GA 30115For Sale
 MLS ID #7741734, Path Post Team, Path & Post Real Estate. FMLS GA
 - $800,0006 bd6 ba5.7k sqft6015 Governors Walk Dr, Canton, GA 30115For Sale
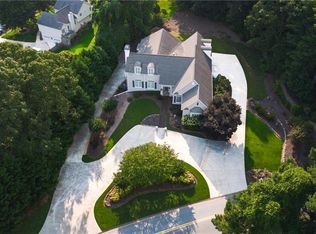 MLS ID #7798579, Michael Moulder, Georgia Dreams Realty. FMLS GA
 - $924,9004 bd6 ba5.3k sqft116 Ridgemoor Trce, Canton, GA 30115For SaleMLS ID #7800351, HOLLY FRIEND, Harry Norman Realtors. FMLS GA
- $799,0005 bd4 ba3.7k sqft114 Hardwood Ln, Canton, GA 30115For SaleMLS ID #7791266, Hummel Group, Keller Williams Realty Signature Partners. FMLS GA
- $974,9996 bd6 ba6.8k sqft122 Ridge View Dr, Ball Ground, GA 30107For SaleMLS ID #7773936, Lance Real Estate Group, Bolst, Inc.. FMLS GA
- $989,0005 bd4 ba5.9k sqft2235 Lower Burris Rd, Canton, GA 30114For SaleMLS ID #7755549, KAREN LANCE, BHGRE Metro Brokers. FMLS GA
- $899,9006 bd5 ba5.9k sqft322 Tupelo Trl, Canton, GA 30114For SaleMLS ID #7696625, THOMAS UPTON, Compass. FMLS GA
- $790,0006 bd5 ba4.9k sqft110 Grandmar Chase, Canton, GA 30115For SaleMLS ID #7763744, Louis Giarraffa, Century 21 Results. FMLS GA
- $749,9006 bd4 ba4.2k sqft921 Laurelwood Ct, Canton, GA 30115For SaleMLS ID #7793022, The Hutson Group, Century 21 Results. FMLS GA
- $885,0005 bd5 ba5.3k sqft315 Peninsula Point, Canton, GA 30115For SaleMLS ID #7749046, Cheryl Starling, Atlanta Communities. FMLS GA
- $775,0006 bd5 ba6.1k sqft507 Blue Ridge Way, Canton, GA 30114For SaleMLS ID #7804452, CARL HAWTHORNE, Watkins Real Estate Associates. FMLS GA
- $1,348,0005 bd7 ba5.5k sqft806 Waterford Estates Mnr, Canton, GA 30115For SaleMLS ID #7751971, BRYAN ROACH, ERA Sunrise Realty. FMLS GA
- $914,0006 bd5 ba4.6k sqft4966 Millwood Dr, Canton, GA 30114For SaleMLS ID #7762262, ERIN ROMEO, RE/MAX Town and Country. FMLS GA
- $765,0006 bd4 ba3.7k sqft2067 Towne Mill Ave, Canton, GA 30114For SaleMLS ID #7795884, Christina Armagast, Atlanta Communities. FMLS GA
- $884,9006 bd5 ba4.8k sqft4147 Gold Mill Rdg, Canton, GA 30114For SaleMLS ID #7748870, Lori Roland, Maximum One Greater Atlanta Realtors. FMLS GA
- $950,0005 bd5 ba4k sqft118 Broadwater Ct, Waleska, GA 30183For SaleMLS ID #7793520, Ashley Callahan, RE/MAX Town and Country. FMLS GA
- $850,0006 bd5 ba4.7k sqft4041 Hickory Fairway Dr, Woodstock, GA 30188For SaleMLS ID #7792928, Gabby Turner, HomeSmart. FMLS GA
- $760,0005 bd4 ba3.7k sqft600 Forest Pine Dr, Ball Ground, GA 30107For SaleMLS ID #7773328, Heather Alam, Unlock Realty Group. FMLS GA
