Skip main navigation
Off market
  • $296,700

    613 Tanglewood Dr, Saint Joseph, MO 64506

    4beds
    2,000sqft
    SingleFamily
    Built in 1979
    0.28 Acres Lot
    $296,700 Zestimate®
    $148/sqft
    $2,010 Estimated rent

    Home value

    $296,700

    $276,000 - $317,000

    $2,010/mo

    Zestimate® history
    Loading
    Loading...

    Owner options

    List your home for rent

    $2,010/mo

    Rent Zestimate®

    Find your next renter with Zillow Rental Manager. Plus, with online applications, you can quickly screen prospective tenants – for free.

    Learn more

    $2,010/mo

    Rent Zestimate®

    Refinance and save

    $1,847/mo

    Est. payment

    Refinancing to a lower rate could help reduce your monthly payments and save thousands over the life of the loan.

    See today's rates

    $1,847/mo

    Est. payment

    Explore your selling options

    Work with a Zillow partner agent

    Leverage their expertise and Zillow's premium Showcase listings to get your home seen by more buyers.

    Get started

    List with your own agent

    Get your home in front of millions of buyers by listing it on Zillow.

    Learn how to do it

    Sell it yourself

    Take full control of how buyers see your home on Zillow by listing For Sale by Owner (FSBO).

    List your home

    What's special

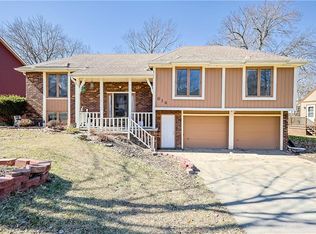
    Sale Price: $259,900 For sale by owner, buyer’s agents are welcomed! Pre-approval required for showing with homeowners Contact Jeremy Oxley @ 816-341-2147 Move in ready 4 bed, 2.5 bath raised ranch, 2 car garage, over 2,000 square feet living space with many updates located in the desirable Stonecrest subdivision. Subdivision is a quiet, friendly neighborhood located in the Bessie Ellison Elementary, Bode Middle School, and Central High school district. Large and open entryway features updated LVP flooring and carpeted stairs which lead to the main level living and dining room. Large living room has been recently updated with new carpet and features a gas log/wood fireplace. Good size dining room offers newly updated LVP flooring and offers plenty of room for a large dining table. Spacious kitchen with ample counter space and storage that leads to a large fenced in back yard perfect for the family or dogs to play. Backyard features newly installed brick edging and flower bed ready for the next homeowner to design and plant their own picture-perfect oasis. Main level master bedroom with remodeled master bath. Oversized master bedroom is large enough to comfortably fit a king size bed. Remodeled master bath features tile flooring, new vanity, mirror, toilet, shower base with floor to ceiling tile shower. Remodeled main bathroom features tile flooring, new vanity, mirror, toilet, tub with floor to ceiling tile shower, and two custom built ins for bathroom storage. Two additional good size bedrooms located on the main level are perfect for kids, family, friends or even an office if needed. Basement features additional bedroom, half bath, large living room, oversized laundry room. Bedroom has recently been updated with new carpet. In 2017 major home mechanicals were updated with high efficiency gas furnace and water heater. Complete list of updates includes the following: New concrete backyard patio (2014) New roof (2015) New Garage doors installed by Northwest Door (2016) New gas high efficiency water heater (2017) New high efficiency gas Lenox furnace installed by Comfort Heating and Cooling (2017) Complete remodel of master and main bathroom (2018) New carpet in living room and downstairs bedroom installed by Eckards Flooring (2019) New LVP in dining room, upstairs hallway, and front entry landing installed by Eckards Flooring (2019) Back yard edging and landscaping (2020)

    This property is not currently displayed as for sale or rent on Zillow. This may be different from what's on other websites or public sources.

    Facts & features

    Interior

    Bedrooms & bathrooms
    • Bedrooms: 4
    • Bathrooms: 3
    • Full bathrooms: 2
    • 1/2 bathrooms: 1
    Heating
    • Forced air, Gas
    Cooling
    • Central
    Appliances
    • Included: Dishwasher, Garbage disposal, Microwave, Range / Oven, Refrigerator
    Features
    • Flooring: Tile, Other, Carpet, Laminate
    • Basement: Finished
    • Has fireplace: Yes
    Interior area
    • Total interior livable area: 2,000 sqft

    Property

    Parking
    • Total spaces: 4
    • Parking features: Garage - Attached, Off-street
    Features
    • Exterior features: Vinyl, Wood, Brick
    Lot
    • Size: 0.28 Acres
    Details
    • Parcel number: 061012001000014000

    Construction

    Type & style
    • Home type: SingleFamily
    Materials
    • Roof: Asphalt
    Condition
    • Year built: 1979

    Community & HOA

    HOA
    • Has HOA: Yes
    • HOA fee: $5 monthly
    Location
    • Region: Saint Joseph

    Financial & listing details

    • Price per square foot: $148/sqft
    • Tax assessed value: $163,380
    • Annual tax amount: $2,189

    Price history

    DateEventPrice
    9/30/2013Sold--
    Source: Heartland MLS as distributed by MLS GRID #1849372 Report a problem
    9/7/2013Listed for sale$169,950-5.5%$85/sqft
    Source: Reece & Nichols Ide Capital Realty, LLC #105764 Report a problem
    5/31/2012Sold--
    Source: Heartland MLS as distributed by MLS GRID #102288 Report a problem
    4/30/2012Listed for sale$179,900$90/sqft
    Source: RE/MAX Professionals of St Joseph #102288 Report a problem

    Public tax history

    YearProperty taxesTax assessment
    2025$2,189 +18.6%$31,040 +18.3%
    2024$1,845 +8.7%$26,230
    2023$1,697 -0.7%$26,230
    2022$1,709 -0.4%$26,230
    2021$1,717 +0.6%$26,230
    2020$1,707 +15%$26,230
    2018$1,485 $26,230
    2017$1,485 +1.1%$26,230
    2015$1,469 -9.1%$26,230
    2014$1,616 +0.8%$26,230
    2012$1,603 +2%$26,230
    2011$1,573 $26,230 -4.6%
    2010$1,573 $27,490
    Find assessor info on the county website

    Neighborhood: 64506

    Nearby schools

    GreatSchools rating
    Schools provided by the listing agent
    • Elementary: Bessie Ellison
    • Middle: Bode
    • High: Central
    • District: St. Joseph

    Source: The MLS. This data may not be complete. We recommend contacting the local school district to confirm school assignments for this home.

    Get a cash offer in 3 minutes
    Find out how much your home could sell for in as little as 3 minutes with a no-obligation cash offer.
    Estimated market value
    $296,700
    Get a cash offer in 3 minutes
    Find out how much your home could sell for in as little as 3 minutes with a no-obligation cash offer.
    Estimated market value
    $296,700