Skip main navigation
Sold for $400,000
  • $400,000

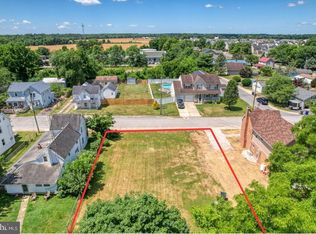
    613 Taylor St, Townsend, DE 19734

    3beds
    1,876sqft
    Single Family Residence
    Built in 1930
    10,454.4 Square Feet Lot
    $411,900 Zestimate®
    $213/sqft
    $2,631 Estimated rent

    Home value

    $411,900

    $371,000 - $457,000

    $2,631/mo

    Zestimate® history
    Loading
    Loading...

    Owner options

    List your home for rent

    $2,631/mo

    Rent Zestimate®

    Find your next renter with Zillow Rental Manager. Plus, with online applications, you can quickly screen prospective tenants – for free.

    Learn more

    $2,631/mo

    Rent Zestimate®

    Refinance and save

    $2,405/mo

    Est. payment

    Refinancing to a lower rate could help reduce your monthly payments and save thousands over the life of the loan.

    See today's rates

    $2,405/mo

    Est. payment

    Explore your selling options

    Work with a Zillow partner agent

    Leverage their expertise and Zillow's premium Showcase listings to get your home seen by more buyers.

    Get started

    List with your own agent

    Get your home in front of millions of buyers by listing it on Zillow.

    Learn how to do it

    Sell it yourself

    Take full control of how buyers see your home on Zillow by listing For Sale by Owner (FSBO).

    List your home

    What's special

    Hvac mini splitsNewly installed fencingBeautifully redesigned kitchenWasher and dryer hookupsStylish penny tile flooringColonial-style homeOriginal wood-burning fireplace
    Welcome to this beautifully remodeled colonial-style home, where classic charm meets modern convenience. Originally built in 1930, this perfect single-family residence has been thoughtfully updated from top to bottom, featuring a more open, flowing layout and a brand-new addition for the primary suite. Enjoy the best of small-town living with no HOA restrictions, all while being conveniently close to major highways for an effortless commute. Step through the front door of this timeless brick home and be greeted by spacious, light-filled living areas. New engineered hardwood flooring enhances the home's durability and elegance, while the original wood-burning fireplace and charming bay window add warmth and character. The main-level powder room is generously sized, featuring stylish penny tile flooring that pays homage to the home's rich history. The beautifully redesigned kitchen is a true showpiece, boasting sleek quartz countertops, stainless steel appliances, and a classic subway tile backsplash. A large center island provides the perfect space for meal prep and entertaining. Just off the kitchen, sliding glass doors lead to a brand-new concrete patio and backyard—ideal for summer BBQs and outdoor gatherings. Up the newly reconfigured staircase, you’ll find the spacious primary suite, complete with a luxurious en-suite bathroom and an expansive walk-in closet. This level also includes two additional bedrooms and a modern full hall bath with high-end finishes. Plus, with the washer and dryer hookups conveniently located upstairs laundry day just got a whole lot easier. Outside, the generous 0.24-acre lot offers plenty of space to enjoy the outdoors. The newly installed fencing adds privacy, while the large storage shed at the rear of the property provides ample storage for tools, equipment, or hobbies. With no HOA, you have the freedom to bring your boats, RVs, and campers with ease. This fully remodeled home offers the space, style, and convenience of a single-family residence—all at the price of a townhouse! Renovations include: electric, plumbing, a tankless water heater, roof, siding, gutters, windows, HVAC mini splits, lighting, flooring, paint, kitchen, walls, trim, bathrooms, patio, sidewalk, and fence. Don’t miss out on this rare gem—schedule your showing today!

    Zillow last checked:

    Listing updated:

    Listed by:

    Rick Anibal 302-547-6700,

    RE/MAX 1st Choice - Middletown,

    Listing Team: The Rick Anibal Team

    Bought with:

    Von Guerrero, RS305784

    Tesla Realty Group, LLC

    Source: Bright MLS,MLS#: DENC2077662MLS Logo

    Facts & features

    Interior

    Bedrooms & bathrooms
    • Bedrooms: 3
    • Bathrooms: 3
    • Full bathrooms: 2
    • 1/2 bathrooms: 1
    • Main level bathrooms: 1
    Bedroom 1
    • Features: Walk-In Closet(s)
    • Level: Upper
    • Area: 180 Square Feet
    • Dimensions: 15 x 12
    Bedroom 2
    • Level: Upper
    • Area: 126 Square Feet
    • Dimensions: 14 x 9
    Bathroom 3
    • Level: Upper
    • Area: 110 Square Feet
    • Dimensions: 11 x 10
    Dining room
    • Level: Main
    • Area: 121 Square Feet
    • Dimensions: 11 x 11
    Kitchen
    • Level: Main
    • Area: 187 Square Feet
    • Dimensions: 17 x 11
    Living room
    • Level: Main
    • Area: 272 Square Feet
    • Dimensions: 17 x 16
    Heating
    • Forced Air, Electric
    Cooling
    • Central Air, Electric
    Appliances
    • Included: Electric Water Heater
    • Laundry: Upper Level, Hookup
    Features
    • Has basement: No
    • Number of fireplaces: 1
    • Fireplace features: Brick, Wood Burning
    Interior area
    • Total structure area: 1,876
    • Total interior livable area: 1,876 sqft
    • Finished area above ground: 1,876
    • Finished area below ground: 0

    Property

    Parking
    • Parking features: On Street, Driveway
    • Has uncovered spaces: Yes
    Accessibility
    • Accessibility features: None
    Features
    • Levels: Two
    • Stories: 2
    • Pool features: None
    Lot
    • Size: 10,454 sqft
    • Dimensions: 177.50 x 122.00
    Details
    • Additional structures: Above Grade, Below Grade
    • Parcel number: 25003.00016
    • Zoning: 25R
    • Special conditions: Standard

    Construction

    Type & style
    • Home type: SingleFamily
    • Architectural style: Colonial
    • Property subtype: Single Family Residence
    Materials
    • Brick, Vinyl Siding, Aluminum Siding
    • Foundation: Permanent
    • Roof: Metal
    Condition
    • New construction: No
    • Year built: 1930
    • Major remodel year: 2024

    Utilities & green energy

    • Sewer: Public Sewer
    • Water: Public

    Community & neighborhood

    Location
    • Region: Townsend
    • Subdivision: Townsend

    Other

    Other facts
    • Listing agreement: Exclusive Right To Sell
    • Listing terms: Cash,Conventional,FHA,VA Loan
    • Ownership: Fee Simple

    Price history

    DateEventPrice
    6/20/2025Sold$400,000+0%$213/sqft
    Source: Bright MLS #DENC2077662 Report a problem
    6/12/2025Pending sale$399,999$213/sqft
    Source: Bright MLS #DENC2077662 Report a problem
    5/6/2025Contingent$399,999$213/sqft
    Source: Bright MLS #DENC2077662 Report a problem
    3/29/2025Listed for sale$399,999-4.8%$213/sqft
    Source: Bright MLS #DENC2077662 Report a problem
    8/23/2024Listing removed--
    Source: Bright MLS #DENC2062056 Report a problem
    6/25/2024Listed for sale$420,000+244.3%$224/sqft
    Source: Bright MLS #DENC2062056 Report a problem
    1/18/2022Sold$122,000-4.7%$65/sqft
    Source: Bright MLS #DENC2001864 Report a problem
    12/21/2021Contingent$128,000$68/sqft
    Source: Bright MLS #DENC2001864 Report a problem
    9/29/2021Listed for sale$128,000$68/sqft
    Source: Bright MLS #DENC2001864 Report a problem
    9/23/2021Pending sale$128,000$68/sqft
    Source: Bright MLS #DENC2001864 Report a problem
    8/29/2021Price change$128,000-7.2%$68/sqft
    Source: Bright MLS #DENC2001864 Report a problem
    7/24/2021Price change$138,000-8%$74/sqft
    Source: Bright MLS #DENC2001864 Report a problem
    7/9/2021Listed for sale$150,000+90.7%$80/sqft
    Source: Bright MLS #DENC2001864 Report a problem
    2/8/2018Sold$78,645-34.5%$42/sqft
    Source: Public Record Report a problem
    6/20/2017Sold$120,058$64/sqft
    Source: Public Record Report a problem

    Public tax history

    YearProperty taxesTax assessment
    2025-- $305,300 +653.8%
    2024$2,946 +134.6%$40,500
    2023$1,256 -5.1%$40,500
    2022$1,324 +6.9%$40,500
    2021$1,239 +1.2%$40,500
    2020$1,224 +8.6%$40,500
    2019$1,126 +5.1%$40,500
    2017$1,072 +1108.7%$40,500
    2016$89 $40,500
    2015$89 +0.3%$40,500
    2014$88 $40,500
    2013-- $40,500
    2012-- $40,500
    2011-- $40,500
    2010-- $40,500
    2009-- $40,500
    2008-- $40,500
    2007-- $40,500 +2.5%
    2006-- $39,500
    2005-- $39,500
    2004-- $39,500
    2003-- $39,500
    2002-- $39,500
    2001-- $39,500

    Find assessor info on the county website

    Neighborhood: 19734

    Nearby schools

    GreatSchools rating
    Schools provided by the listing agent
    • District: Appoquinimink

    Source: Bright MLS. This data may not be complete. We recommend contacting the local school district to confirm school assignments for this home.

    Get a cash offer in 3 minutes
    Find out how much your home could sell for in as little as 3 minutes with a no-obligation cash offer.
    Estimated market value
    $411,900
    Get a cash offer in 3 minutes
    Find out how much your home could sell for in as little as 3 minutes with a no-obligation cash offer.
    Estimated market value
    $411,900