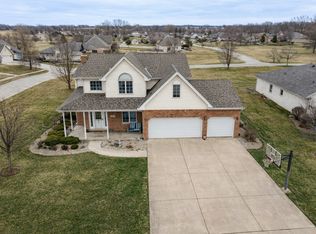
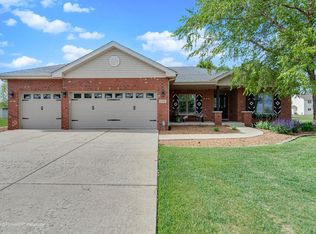
Welcome to 613 The Hague in Peotone! This beautifully maintained all-brick ranch offers the convenience of single-level living combined with the space and flexibility today's buyers are looking for. Situated on a generously sized lot with professional landscaping, mature trees, and outstanding curb appeal, this home has been exceptionally cared for and is truly move-in ready. Step inside to discover a spacious open-concept floor plan featuring vaulted ceilings, abundant natural light, and a warm, inviting living room centered around a beautiful fireplace. The kitchen offers ample cabinetry, expansive counter space, hardwood flooring, a breakfast area, and seamless flow into the main living and dining spaces-perfect for everyday living and entertaining alike. The primary suite provides a private retreat with a large walk-in closet and a spacious en-suite bath featuring dual vanities, a soaking tub, and a separate shower. Additional bedrooms offer generous room sizes, excellent closet space, and flexibility for guests, hobbies, home office use, or additional living arrangements. A convenient main-floor laundry room adds everyday functionality, while the oversized attached 3-car garage provides plenty of room for vehicles, storage, tools, and recreational equipment. The full basement offers tremendous future potential with excellent ceiling height, an open layout, and ample space for additional living areas, recreation rooms, fitness space, storage, or future finishing opportunities. Outdoor features include a covered front porch, expansive backyard, detached storage shed, and beautifully maintained landscaping that enhances the home's already impressive curb appeal. Major highlights include: * All-brick ranch construction * Oversized 3-car attached garage * Full unfinished basement with expansion potential * Vaulted ceilings and fireplace * Spacious primary suite with walk-in closet and private bath * Main-floor laundry * Hardwood flooring * Large lot with mature landscaping * Excellent condition throughout Homes offering this combination of quality construction, functional layout, lot size, garage space, and future basement potential are increasingly difficult to find. Schedule your private showing today.
Closed
Zillow last checked:
Listing updated:
Bought with:
Kelly Ryan, GRI
RE/MAX 10
Source: MRED as distributed by MLS GRID,MLS#: 12677292
Price history
| Date | Event | Price |
|---|---|---|
| 9/1/2026 | Sold | $425,000+0%$198/sqft |
Source:  MRED as distributed by MLS GRID #12677292 Report a problem MRED as distributed by MLS GRID #12677292 Report a problem | ||
| 7/2/2026 | Price change | $424,900-3.2%$198/sqft |
Source: MRED as distributed by MLS GRID #12677292 Report a problem | ||
| 6/13/2026 | Listed for sale | $439,000+79.2%$204/sqft |
Source: MRED as distributed by MLS GRID #12677292 Report a problem | ||
| 1/13/2004 | Sold | $245,000$114/sqft |
Source: Public Record Report a problem | ||



Get pre-qualified for a loan
At Zillow Home Loans, we can pre-qualify you in as little as 5 minutes with no impact to your credit score.An equal housing lender. NMLS #10287.
