Live in luxury at this glamorous colonial in Arbour Green! It’s a storybook entrance before you even park in the circular drive of 613 Trellis Green. The impressive grand foyer has sparkling marble floors and an elegant double staircase. Tucked behind it, is a cozy family room and brick fireplace. View the breathtaking 1.5-acre property from the massive windows, or step onto the deck for a better look. Don’t miss the Brazilian cherry hardwood floors and built-in shelves, or the wet bar conveniently positioned in the hall. Make your way to the office and attached study with French doors. Across the foyer, a sophisticated formal dining area leads to the kitchen and space for casual meals. Marvel at the custom cabinets, planning station, wine cooler, glass door storage, island with cooktop, and oversized pantry. The main floor has two half baths - one in the hall off the kitchen, one by the mudroom/laundry, and a large 4-car garage. Climb upstairs to the stunning master suite fit for roy
Closed
$715,000
613 Trellis Green Dr, Akron, OH 44333
4beds
4,700sqft
Single Family Residence
Built in 1996
1.5 Acres Lot
$828,000 Zestimate®
$152/sqft
$5,732 Estimated rent
Home value
$828,000
$787,000 - $878,000
$5,732/mo
Zestimate® history
Owner options
List your home for rent
$5,732/mo
Rent Zestimate®
Find your next renter with Zillow Rental Manager. Plus, with online applications, you can quickly screen prospective tenants – for free.
$5,732/mo
Rent Zestimate®
Refinance and save
$5,375/mo
Est. payment
Refinancing to a lower rate could help reduce your monthly payments and save thousands over the life of the loan.
$5,375/mo
Est. payment
Explore your selling options
Work with a Zillow partner agent
Leverage their expertise and Zillow's premium Showcase listings to get your home seen by more buyers.
Get startedList with your own agent
Get your home in front of millions of buyers by listing it on Zillow.
Learn how to do itSell it yourself
Take full control of how buyers see your home on Zillow by listing For Sale by Owner (FSBO).
List your homeWhat's special
Weight roomGranite barBrazilian cherry hardwood floorsCustom cabinetsLarge jetted tubDouble sinksRec room
Zillow last checked:
Listing updated:
Listed by:
Bree Swatt david@mycakhome.com(330)715-2342,
Cutler Real Estate
Bought with:
Laura H Duryea, 2006004525
Berkshire Hathaway HomeServices Stouffer Realty
Source: MLS Now,MLS#: 4484399 Originating MLS: Stark Trumbull Area REALTORS
Originating MLS: Stark Trumbull Area REALTORSFacts & features
Interior
Bedrooms & bathrooms
- Bedrooms: 4
- Bathrooms: 5
- Full bathrooms: 3
- 1/2 bathrooms: 2
- Main level bathrooms: 2
Primary bedroom
- Description: Flooring: Carpet
- Level: Second
- Dimensions: 17.00 x 23.00
Bedroom
- Description: Flooring: Carpet
- Level: Second
- Dimensions: 10.00 x 14.00
Bedroom
- Description: Flooring: Carpet
- Level: Second
- Dimensions: 10.00 x 15.00
Bedroom
- Description: Flooring: Carpet
- Level: Second
- Dimensions: 13.00 x 13.00
Primary bathroom
- Description: Flooring: Ceramic Tile
- Level: Second
- Dimensions: 12.00 x 17.00
Dining room
- Description: Flooring: Wood
- Level: First
- Dimensions: 14.00 x 15.00
Entry foyer
- Description: Flooring: Marble
- Level: First
- Dimensions: 11.00 x 23.00
Family room
- Description: Flooring: Carpet
- Features: Fireplace
- Level: First
- Dimensions: 16.00 x 23.00
Kitchen
- Description: Flooring: Wood
- Level: First
- Dimensions: 14.00 x 22.00
Laundry
- Level: First
- Dimensions: 5.00 x 10.00
Office
- Description: Flooring: Wood
- Level: First
- Dimensions: 13.00 x 19.00
Pantry
- Level: First
- Dimensions: 4.00 x 4.00
Recreation
- Description: Flooring: Laminate
- Level: Basement
- Dimensions: 15.00 x 21.00
Heating
- Forced Air, Gas
Cooling
- Central Air
Appliances
- Included: Cooktop, Dishwasher, Disposal, Microwave, Range, Refrigerator
Features
- Basement: Full,Partially Finished
- Number of fireplaces: 1
Interior area
- Total structure area: 4,700
- Total interior livable area: 4,700 sqft
- Finished area above ground: 4,120
- Finished area below ground: 580
Property
Parking
- Total spaces: 4
- Parking features: Attached, Drain, Electricity, Garage, Garage Door Opener, Paved
- Attached garage spaces: 4
Features
- Levels: Two
- Stories: 2
- Patio & porch: Deck, Porch
Lot
- Size: 1.5 Acres
Details
- Parcel number: 0405864
Construction
Type & style
- Home type: SingleFamily
- Architectural style: Colonial
- Property subtype: Single Family Residence
Materials
- Brick
- Roof: Asphalt,Fiberglass
Condition
- Year built: 1996
Utilities & green energy
- Water: Well
Community & HOA
Community
- Subdivision: Arbour Green
HOA
- Has HOA: Yes
- Services included: Snow Removal
- HOA fee: $600 annually
- HOA name: Marchette
Location
- Region: Akron
Financial & listing details
- Price per square foot: $152/sqft
- Tax assessed value: $539,140
- Annual tax amount: $11,064
- Date on market: 8/25/2023
- Cumulative days on market: 9 days
- Listing terms: Cash,Conventional,FHA,VA Loan
Price history
| Date | Event | Price |
|---|---|---|
| 10/25/2023 | Sold | $715,000-2.1%$152/sqft |
Source:  MLS Now #4484399 Report a problem MLS Now #4484399 Report a problem | ||
| 9/3/2023 | Pending sale | $730,000$155/sqft |
Source: MLS Now #4484399 Report a problem | ||
| 8/25/2023 | Listed for sale | $730,000+41.2%$155/sqft |
Source: MLS Now #4484399 Report a problem | ||
| 2/1/2017 | Sold | $517,000-3.4%$110/sqft |
Source: MLS Now #3842430 Report a problem | ||
| 11/22/2016 | Price change | $535,000-2.6%$114/sqft |
Source: Howard Hanna - Akron/Fairlawn #3842430 Report a problem | ||
| 9/7/2016 | Listed for sale | $549,000+5.6%$117/sqft |
Source: Howard Hanna - Akron/Fairlawn #3842430 Report a problem | ||
| 7/30/2010 | Sold | $520,000-9.5%$111/sqft |
Source: Public Record Report a problem | ||
| 4/30/2010 | Price change | $574,900-3.7%$122/sqft |
Source: Penney Real Estate Co. #3116935 Report a problem | ||
| 4/3/2010 | Listed for sale | $597,000-4.5%$127/sqft |
Source: Penney Real Estate Co. #3116935 Report a problem | ||
| 6/21/1999 | Sold | $625,000$133/sqft |
Source: Public Record Report a problem | ||
Public tax history
| Year | Property taxes | Tax assessment |
|---|---|---|
| 2025 | $10,666 +0.2% | $188,700 |
| 2024 | $10,644 +1.6% | $188,700 |
| 2023 | $10,476 -5.3% | $188,700 +5.6% |
| 2022 | $11,065 +1.3% | $178,760 |
| 2021 | $10,922 | $178,760 |
| 2020 | -- | $178,760 -8.7% |
| 2019 | $12,477 +0.8% | $195,815 0% |
| 2018 | $12,379 +11.7% | $195,820 |
| 2017 | $11,085 | $195,820 +12.5% |
| 2016 | $11,085 | $174,080 |
| 2015 | $11,085 +2.7% | $174,080 |
| 2014 | $10,790 +0.7% | $174,080 -0.5% |
| 2013 | $10,714 -0.2% | $175,030 |
| 2012 | $10,735 +2.8% | $175,030 +0% |
| 2011 | $10,445 -4.9% | $175,025 -14.1% |
| 2010 | $10,985 | $203,764 |
| 2009 | -- | $203,764 |
| 2008 | $11,205 +2.2% | $203,764 -0.3% |
| 2007 | $10,960 +2.2% | $204,372 |
| 2006 | $10,725 +3.9% | $204,372 |
| 2005 | $10,327 | $204,372 +10.4% |
| 2004 | -- | $185,154 |
| 2003 | $9,563 +0.3% | $185,154 |
| 2002 | $9,530 +9.4% | $185,154 +20.9% |
| 2001 | $8,712 +11.4% | $153,091 |
| 2000 | $7,820 | $153,091 |
Find assessor info on the county website
Neighborhood: 44333
Nearby homes
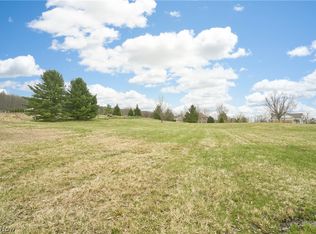
- $187,0001.49 Acres645 Trellis Green Dr, Akron, OH 44333Sold
- $780,1004 bd3 ba3.4k sqft662 Heatherleigh Dr, Akron, OH 44333Off Market
- $150,0001.5 AcresTrellis Green Dr, Akron, OH 44333Sold

- $--1.493 AcresHeatherleigh Dr, Akron, OH 44333Off Market

- $123,8701.5 Acres635 Heatherleigh Dr, Akron, OH 44333Off Market
- $688,2004 bd3 ba3.7k sqft655 Heatherleigh Dr, Akron, OH 44333Off Market
- $855,6005 bd6 ba3.7k sqft610 Trellis Green Dr, Akron, OH 44333Off Market
- $132,000-- bd-- ba-- sqft600 Trellis Green Dr, Akron, OH 44333Sold
Nearby schools
GreatSchools rating
- 8/10Bath Elementary SchoolGrades: 3-5Distance: 2.4 mi
- 8/10Revere Middle SchoolGrades: 5-8Distance: 4.4 mi
- 9/10Revere High SchoolGrades: 9-12Distance: 4.6 mi
Schools provided by the listing agent
- District: Revere LSD - 7712
Source: MLS Now. This data may not be complete. We recommend contacting the local school district to confirm school assignments for this home.
Get a cash offer in 3 minutes
Find out how much your home could sell for in as little as 3 minutes with a no-obligation cash offer.
Estimated market value
$828,000
Get a cash offer in 3 minutes
Find out how much your home could sell for in as little as 3 minutes with a no-obligation cash offer.
Estimated market value
$828,000
- Ohio
- Summit County
- Montrose-Ghent
- 44333
- 613 Trellis Green Dr
Nearby cities
Nearby zip codes
Other Montrose-Ghent Topics
