Escape to your own private Southwest Michigan retreat—where serenity, comfort, and modern design come together seamlessly. This beautiful 4-bedroom home offers the perfect blend of relaxation and convenience with thoughtful spaces designed for both gathering and unwinding.
The main floor welcomes you with an airy, open-concept layout that brings the kitchen, dining, and living room together in one inviting space. Ideal for hosting, entertaining, or simply taking in the tranquil views. The kitchen features stainless steel appliances, sleek quartz countertops, and a generous walk-in pantry to keep everything organized and within reach. If your feeling like a private evening indoors your blinds can operate at the touch of a button to achieve quick privacy!
Upstairs, you'll find all four bedrooms on the same level, including a spacious ensuite with a large walk-in closet. The laundry room is conveniently located nearby, making everyday living a breeze. A climate controlled attic space adds even more versatility which can be ideal for organized storage, seasonal items, or a tucked-away hobby area. Check out the Zillow 3D tour to see more of this extra space.
Once you step outside and let the peaceful setting wash your work week away. A multi-level deck overlooks Cygnet Lake, offering the perfect spot for morning coffee, evening dinner, or relaxed indoor-outdoor living. Unwind in the hot tub, gather with friends on the deck, or wander down to the water where a floating pier invites fishing, kayaking, or simply soaking in the natural beauty.
Whether you're looking for a weekend getaway or a full-time lakeside haven, this home delivers the lifestyle so many come to Southwest Michigan to enjoy. Your retreat begins here.
Sold
$425,000
613 Trumpeter Bay Rd, Benton Harbor, MI 49022
4beds
2,394sqft
Single Family Residence
Built in 2017
7,840 Square Feet Lot
$432,300 Zestimate®
$178/sqft
$3,175 Estimated rent
Home value
$432,300
$372,000 - $506,000
$3,175/mo
Zestimate® history
Owner options
List your home for rent
$3,175/mo
Rent Zestimate®
Find your next renter with Zillow Rental Manager. Plus, with online applications, you can quickly screen prospective tenants – for free.
$3,175/mo
Rent Zestimate®
Refinance and save
$3,260/mo
Est. payment
Refinancing to a lower rate could help reduce your monthly payments and save thousands over the life of the loan.
$3,260/mo
Est. payment
Explore your selling options
Work with a Zillow partner agent
Leverage their expertise and Zillow's premium Showcase listings to get your home seen by more buyers.
Get startedList with your own agent
Get your home in front of millions of buyers by listing it on Zillow.
Learn how to do itSell it yourself
Take full control of how buyers see your home on Zillow by listing For Sale by Owner (FSBO).
List your homeWhat's special
Hot tubSleek quartz countertopsPeaceful settingSpacious ensuiteAiry open-concept layoutClimate controlled attic spaceLarge walk-in closet
Zillow last checked:
Listing updated:
Listed by:
Lifestyle Properties Group 269-525-4716,
eXp Realty,
Kameron Morris 269-525-4716,
eXp Realty
Bought with:
Teresa Turonek, 6501457537
eXp Realty
Van Homes Team, 6501410977
Source: MichRIC,MLS#: 25059496
Facts & features
Interior
Bedrooms & bathrooms
- Bedrooms: 4
- Bathrooms: 3
- Full bathrooms: 2
- 1/2 bathrooms: 1
Primary bedroom
- Level: Upper
- Area: 262.35
- Dimensions: 13.75 x 19.08
Bedroom 2
- Description: with closet
- Level: Upper
- Area: 125.66
- Dimensions: 11.17 x 11.25
Bedroom 3
- Description: with closet
- Level: Upper
- Area: 159.57
- Dimensions: 13.58 x 11.75
Bedroom 4
- Description: 8.17x6.33 walk in closet
- Level: Upper
- Area: 136.62
- Dimensions: 11.08 x 12.33
Primary bathroom
- Level: Upper
- Area: 93.71
- Dimensions: 8.33 x 11.25
Bathroom 2
- Level: Upper
- Area: 54.51
- Dimensions: 11.08 x 4.92
Bathroom 3
- Description: HALF BATH
- Level: Main
- Area: 30.73
- Dimensions: 5.42 x 5.67
Dining area
- Level: Main
- Area: 185.94
- Dimensions: 12.33 x 15.08
Kitchen
- Description: with island
- Level: Main
- Area: 151.25
- Dimensions: 11.00 x 13.75
Laundry
- Level: Upper
- Area: 50.64
- Dimensions: 5.33 x 9.50
Living room
- Level: Main
- Area: 238.72
- Dimensions: 15.83 x 15.08
Office
- Level: Main
- Area: 128.31
- Dimensions: 11.08 x 11.58
Other
- Description: FOYER
- Level: Main
- Area: 35.48
- Dimensions: 6.17 x 5.75
Other
- Description: HALL
- Level: Main
- Area: 99.09
- Dimensions: 10.08 x 9.83
Other
- Description: Mudroom off garage
- Level: Main
- Area: 57.96
- Dimensions: 12.00 x 4.83
Other
- Description: Pantry
- Level: Main
- Area: 28.98
- Dimensions: 6.00 x 4.83
Other
- Description: Primary Walk-In Closet
- Level: Upper
- Area: 120.04
- Dimensions: 10.67 x 11.25
Heating
- Forced Air
Cooling
- Central Air
Appliances
- Included: Dishwasher, Dryer, Microwave, Range, Refrigerator, Washer
- Laundry: Electric Dryer Hookup, Laundry Room, Upper Level, Washer Hookup
Features
- Center Island, Eat-in Kitchen, Pantry
- Flooring: Carpet, Vinyl
- Windows: Screens, Insulated Windows, Window Treatments
- Basement: Crawl Space
- Has fireplace: No
Interior area
- Total structure area: 2,394
- Total interior livable area: 2,394 sqft
Property
Parking
- Total spaces: 2
- Parking features: Garage Faces Front, Garage Door Opener, Attached
- Garage spaces: 2
Features
- Stories: 2
- Exterior features: Other
- Has spa: Yes
- Spa features: Hot Tub Spa
- On waterfront: Yes
- Waterfront features: Lake
- Body of water: Cygnet Lake
Lot
- Size: 7,840 Square Feet
- Features: Level, Recreational, Site Condo, Ground Cover, Shrubs/Hedges
Details
- Additional structures: Shed(s)
- Parcel number: 110377000070001
Construction
Type & style
- Home type: SingleFamily
- Architectural style: Colonial,Traditional
- Property subtype: Single Family Residence
Materials
- Stone, Vinyl Siding
- Roof: Asphalt,Composition,Shingle
Condition
- New construction: No
- Year built: 2017
Utilities & green energy
- Sewer: Public Sewer
- Water: Public
- Utilities for property: Phone Available, Natural Gas Available, Electricity Available, Cable Available, Phone Connected, Natural Gas Connected
Community & HOA
Community
- Security: Smoke Detector(s)
- Subdivision: Trumpeter Bay
HOA
- Has HOA: Yes
- Amenities included: Beach Area, Trail(s)
- Services included: Snow Removal, Maintenance Grounds
- HOA fee: $525 quarterly
- HOA phone: 269-210-2123
Location
- Region: Benton Harbor
Financial & listing details
- Price per square foot: $178/sqft
- Tax assessed value: $87,629
- Annual tax amount: $2,746
- Date on market: 11/21/2025
- Listing terms: Cash,FHA,VA Loan,MSHDA,Conventional
- Electric utility on property: Yes
- Road surface type: Paved
Price history
| Date | Event | Price |
|---|---|---|
| 3/30/2026 | Sold | $425,000-2.3%$178/sqft |
Source:  MichRIC #25059496 Report a problem MichRIC #25059496 Report a problem | ||
| 3/27/2026 | Pending sale | $435,000$182/sqft |
Source: MichRIC #25059496 Report a problem | ||
| 2/8/2026 | Contingent | $435,000$182/sqft |
Source: MichRIC #25059496 Report a problem | ||
| 11/21/2025 | Listed for sale | $435,000+1877.3%$182/sqft |
Source: MichRIC #25059496 Report a problem | ||
| 8/17/2017 | Sold | $22,000$9/sqft |
Source: Public Record Report a problem | ||
Public tax history
| Year | Property taxes | Tax assessment |
|---|---|---|
| 2025 | $2,746 +5% | $161,000 +11.8% |
| 2024 | $2,615 | $144,000 -1.4% |
| 2023 | -- | $146,000 +7.4% |
| 2022 | $2,411 | $135,900 +6% |
| 2021 | -- | $128,200 +1.3% |
| 2020 | $2,336 +25.1% | $126,600 +2.2% |
| 2019 | $1,868 +3394.8% | $123,900 +114.4% |
| 2018 | $53 +1.9% | $57,800 +1104.2% |
| 2017 | $52 +0.2% | $4,800 +23.1% |
| 2016 | $52 +43.8% | $3,900 -53% |
| 2015 | $36 | $8,300 -27.2% |
| 2014 | -- | $11,400 -2.6% |
| 2013 | -- | $11,700 |
| 2012 | -- | $11,700 -6.4% |
| 2011 | -- | $12,500 -35.2% |
| 2010 | -- | $19,300 -9.4% |
| 2009 | -- | $21,300 +4.4% |
| 2008 | -- | $20,400 +6.3% |
| 2007 | -- | $19,200 +38.1% |
| 2006 | -- | $13,900 +3.7% |
| 2005 | -- | $13,400 +7.2% |
| 2004 | -- | $12,500 |
Find assessor info on the county website
Neighborhood: Fair Plain
Nearby homes
- $388,3004 bd2 ba2k sqft584 Trumpeter Bay Dr, Benton Harbor, MI 49022Off Market
- $295,0003 bd2 ba1.7k sqft627 Trumpeter Bay Dr, Benton Harbor, MI 49022Sold
- $347,8004 bd2 ba2.2k sqft621 Trumpeter Bay Rd, Benton Harbor, MI 49022Off Market
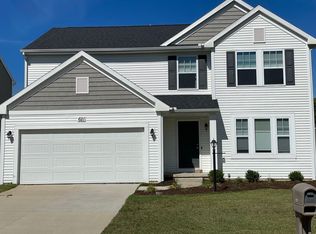
- $295,0003 bd2 ba1.7k sqft627 Trumpeter Bay Rd, Benton Harbor, MI 49022Sold
- $415,0003 bd3 ba2.3k sqft597 Trumpeter Bay Dr, Benton Harbor, MI 49022Sold
- $415,5003 bd3 ba2.3k sqft580 Trumpeter Bay Dr, Benton Harbor, MI 49022Off Market
- $405,0003 bd3 ba2.3k sqft593 Trumpeter Bay Dr, Benton Harbor, MI 49022Sold
- $339,0003 bd3 ba1.6k sqft635 Trumpeter Bay, Benton Harbor, MI 49022Sold
Nearby schools
GreatSchools rating
- 4/10Fair Plain East ElementaryGrades: 4-5Distance: 1.4 mi
- 2/10Fair Plain Middle SchoolGrades: 6-8Distance: 1.8 mi
- 2/10Benton Harbor High SchoolGrades: 9-12Distance: 3 mi


Get pre-qualified for a loan
At Zillow Home Loans, we can pre-qualify you in as little as 5 minutes with no impact to your credit score.An equal housing lender. NMLS #10287.
Sell for more on Zillow
Get a Zillow Showcase℠ listing at no additional cost and you could sell for .
$432,300
2% more
+$8,646
With Zillow Showcase(estimated)
$440,946
- Michigan
- Berrien County
- Benton Harbor
- 49022
- Fair Plain
- 613 Trumpeter Bay Rd
Nearby cities
Nearby neighborhoods
Nearby zip codes
Other Benton Harbor Topics
