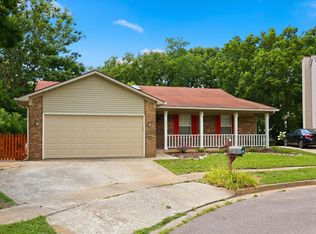
Welcome to Willow Bend! This 3-bedroom, 2-bath home offers easy single-level living in a lovely neighborhood with mature trees and a convenient Lexington location. With just under 1,200 square feet, the home features LVP flooring throughout, vaulted ceilings, two full bathrooms, and a BRAND NEW ROOF. The primary ensuite has a soaking tub and a standing shower, a walk in closet and direct access to the private backyard. Outside, enjoy a fully fenced backyard with plenty of room to relax or entertain. And the location is hard to beat—just minutes from The Summit, Fayette Mall, Kroger, Waveland State Historic Site, Willow Oak Park, and an abundance of shopping, dining, and everyday conveniences. this Willow Bend home is ready for its next owner!
For sale
$319,000
613 Twin Pines Way, Lexington, KY 40514
3beds
1,175sqft
Single Family Residence
Built in 1991
4,965 Square Feet Lot
$310,700 Zestimate®
$271/sqft
$-- HOA
What's special
Brand new roofVaulted ceilingsLvp flooring throughout
- 1 day
- 236
- 32
Zillow last checked:
Listing updated:
Listed by:
Raya Rivera 267-515-9946,
The Brokerage
Source: Imagine MLS,MLS#: 26023959
Facts & features
Interior
Bedrooms & bathrooms
- Bedrooms: 3
- Bathrooms: 2
- Full bathrooms: 2
Primary bedroom
- Level: First
Bedroom 2
- Level: First
Bedroom 3
- Level: First
Bathroom 1
- Level: First
Bathroom 2
- Level: First
Dining room
- Level: First
Foyer
- Level: First
Kitchen
- Level: First
Living room
- Level: First
Utility room
- Level: First
Heating
- Forced Air, Natural Gas
Cooling
- Central Air
Appliances
- Included: Dryer, Disposal, Dishwasher, Refrigerator, Washer, Range
- Laundry: Electric Dryer Hookup, Gas Dryer Hookup, Main Level, Washer Hookup
Features
- Entrance Foyer, Walk-In Closet(s), Ceiling Fan(s), Soaking Tub
- Flooring: Vinyl
- Windows: Insulated Windows
- Has basement: No
- Number of fireplaces: 1
- Fireplace features: Living Room
Interior area
- Total structure area: 1,175
- Total interior livable area: 1,175 sqft
- Finished area above ground: 1,175
- Finished area below ground: 0
Property
Parking
- Total spaces: 2
- Parking features: Attached Garage, Garage Door Opener
- Garage spaces: 2
- Has uncovered spaces: Yes
Features
- Levels: One
- Fencing: Wood
Lot
- Size: 4,965 Square Feet
Details
- Parcel number: 20132290
Construction
Type & style
- Home type: SingleFamily
- Property subtype: Single Family Residence
Materials
- Brick Veneer, Vinyl Siding
- Foundation: Slab
- Roof: Dimensional Style,Shingle
Condition
- Year built: 1991
Utilities & green energy
- Sewer: Public Sewer
- Water: Public
- Utilities for property: Electricity Connected, Natural Gas Connected, Underground Utilities
Community & HOA
Community
- Features: Park
- Subdivision: Willow Bend
HOA
- Has HOA: No
Location
- Region: Lexington
Financial & listing details
- Price per square foot: $271/sqft
- Tax assessed value: $201,200
- Annual tax amount: $1,881
- Date on market: 9/3/2026
Estimated market value
$310,700
$295,000 - $326,000
$1,867/mo
Price history
| Date | Event | Price |
|---|---|---|
| 9/3/2026 | Listed for sale | $319,000+151.7%$271/sqft |
Source:  Imagine MLS #26023959 Report a problem Imagine MLS #26023959 Report a problem | ||
| 8/22/2003 | Sold | $126,750+21.3%$108/sqft |
Source: Agent Provided Report a problem | ||
| 3/24/1999 | Sold | $104,500$89/sqft |
Source:  Imagine MLS #9901006 Report a problem Imagine MLS #9901006 Report a problem | ||
Public tax history
| Year | Property taxes | Tax assessment |
|---|---|---|
| 2025 | $1,881 +9.2% | $201,200 +8.3% |
| 2024 | $1,723 | $185,700 |
| 2023 | $1,723 -7.1% | $185,700 |
| 2022 | $1,855 | $185,700 |
| 2021 | $1,855 +29.8% | $185,700 +22.8% |
| 2020 | $1,429 | $151,200 |
| 2019 | $1,429 -1.5% | $151,200 |
| 2018 | $1,451 +4.9% | $151,200 |
| 2017 | $1,383 -7.8% | $151,200 +12.8% |
| 2015 | $1,500 | $134,000 |
| 2014 | $1,500 | $134,000 |
| 2012 | $1,500 | $134,000 |
| 2011 | -- | -- |
| 2010 | -- | -- |
| 2009 | -- | -- |
| 2008 | -- | $134,000 |
| 2006 | -- | -- |
| 2005 | -- | -- |
| 2004 | -- | -- |
Find assessor info on the county website
Monthly payment
Est. payment
Payment breakdown
Explore the cost of this home by adjusting the details. Changes won't be saved.Climate risks
Neighborhood: 40514
Nearby schools
Schools provided by the listing agent
- Elementary: Stonewall
- Middle: Jessie Clark
- High: Lafayette
Source: Imagine MLS. This data may not be complete. We recommend contacting the local school district to confirm school assignments for this home.
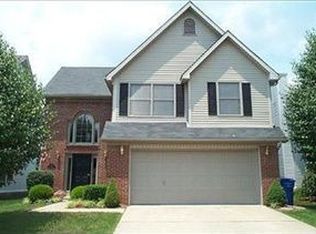


Similar homes
- $323,9003 bd2 ba1.3k sqft493 Joseph Bryan Way, Lexington, KY 40514For Sale
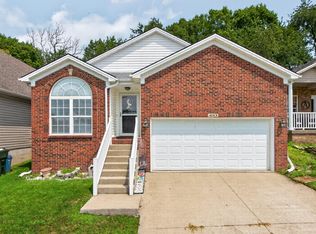
 MLS ID #26022095, Jennifer Parsons, RE/MAX Elite Lexington. Imagine MLS
 - $324,9004 bd2 ba1.4k sqft878 Bordallo Dr, Lexington, KY 40514For Sale
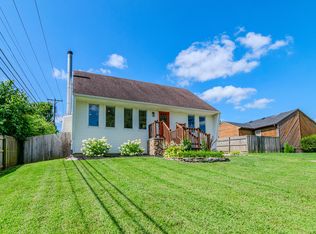 MLS ID #26019769, Michelle Bridges, eXp Realty, LLC. Imagine MLS
 - $367,0003 bd3 ba1.6k sqft3558 Winthrop Dr, Lexington, KY 40503For Sale By Owner
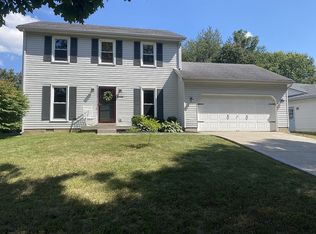
- $330,0003 bd2 ba1.5k sqft3805 Brookdale Cir, Lexington, KY 40514For Sale
 MLS ID #26017577, Maggie Wells, Real Broker, LLC. Imagine MLS
 - $334,9003 bd3 ba1.4k sqft3108 Arrowhead Dr, Lexington, KY 40503For SaleMLS ID #26024026, Maggie C Taylor, RE/MAX Creative Realty. Imagine MLS
- $335,0003 bd2 ba1.7k sqft3977 Forest Green Dr, Lexington, KY 40517For SaleMLS ID #26024040, Josh Miller, Rector Hayden Realtors. Imagine MLS
- $300,0003 bd2 ba1.4k sqft364 Chamberlain Dr, Lexington, KY 40517For SaleMLS ID #26023666, Brittany Taylor, RE/MAX Elite Realty. Imagine MLS
- $365,0003 bd2 ba1.2k sqft329 Stonegate Way, Lexington, KY 40503For SaleMLS ID #26024034, Jose H Benitez, Bluegrass Property Exchange. Imagine MLS
- $339,9003 bd3 ba1.5k sqft3981 Winthrop Dr, Lexington, KY 40514For SaleMLS ID #26021997, Patty G Adams, Rector Hayden Realtors. Imagine MLS
- $299,9003 bd2 ba1.6k sqft575 Monticello Blvd, Lexington, KY 40503For SaleMLS ID #26023161, Vanessa Vale Team - Vanessa Vale Womack, LPT Realty. Imagine MLS
- $345,0004 bd1 ba1.4k sqft616 Springridge Dr, Lexington, KY 40503For SaleMLS ID #26024033, Tamara Bayer, Kirkpatrick & Company. Imagine MLS
- $224,9002 bd2 ba1k sqft319 Johns Turn Trl, Lexington, KY 40514For SaleMLS ID #26024050, Abbagail Sobers, CENTURY 21 Advantage Realty. Imagine MLS
- $339,9004 bd3 ba1.6k sqft2400 English Station Dr, Lexington, KY 40514For Sale
 MLS ID #1725131, L. Darlene D Benzick, Coldwell Banker McMahan. Metro Search Inc. LLC DBA Apex MLS
 - $339,0003 bd3 ba1.6k sqft3705 Lochdale Ter, Lexington, KY 40514For SaleMLS ID #26012499, Christian Fielden, Christies International Real Estate Bluegrass. Imagine MLS
- $334,9003 bd3 ba1.6k sqft417 Newbury Way, Lexington, KY 40514For SaleMLS ID #26007538, Christian Fielden, Christies International Real Estate Bluegrass. Imagine MLS
- $335,0003 bd2 ba1.5k sqft1032 Whitehall Pl, Lexington, KY 40517For SaleMLS ID #26023291, Traci T Felix, Rector Hayden Realtors. Imagine MLS
- $300,0003 bd2 ba1.2k sqft4332 Jasmine Rose Way, Lexington, KY 40515For SaleMLS ID #26022521, Stephanie Kelemen, Keller Williams Legacy Group. Imagine MLS
