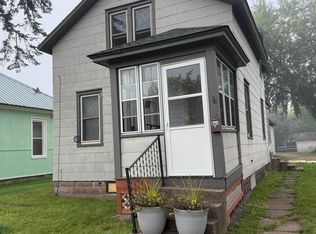
Welcome to 613 Vaughn, a beautifully remodeled home perched on a rise with lovely views and exceptional natural light. Thoughtfully redesigned over several months, this home blends historic charm with modern upgrades. The spacious living room features original maple hardwood floors, high ceilings, and abundant sunlight. The fully remodeled kitchen boasts custom cabinetry, stainless steel appliances, beadboard walls, and a new layout that places the sink under the window. Highlights include a built-in microwave, dishwasher, and a flexible pot-filler faucet at the deep stainless sink. A handcrafted maple door casing with Craftsman-style trim visually ties the room together, echoed in the hardwood shelf over the pantry cabinets. The bathroom, once awkward and over-layered, has been fully reimagined. A new layout places the vanity front and center, with a sleek new tub across the back wall, a modern vertical tile surround, new floor joists, and an in-line fan for quiet ventilation. The result is a clean, bright, and highly functional space. The large rear bedroom includes two new windows, one a casement for egress, plus a second closet for added storage. The entire exterior has been finished with Benjamin Moore’s Arcadia Green stain, showcasing the cedar siding’s natural grain while allowing it to breathe. White trim and a dark green roof complete the timeless look. A one-car garage, dry basement with laundry hookups, and solid mechanicals—including a good-condition furnace and large water heater—round out this property. Videos will be posted in the virtual tour section. The home will be available for showings beginning Thursday, May 15th. This home is now ready to be enjoyed. A fresh start, a thoughtful design, and a home you’ll be proud to call your own.
Sold for $165,000
Zillow last checked:
Listing updated:
Bought with:
Faith Mauritz, MN 40755886 | WI 87754-94
Coldwell Banker Realty - Ashland
Source: Lake Superior Area Realtors as distributed by MLS GRID,MLS#: 6119212
Price history
| Date | Event | Price |
|---|---|---|
| 7/28/2025 | Sold | $165,000-8.3%$150/sqft |
Source:  Lake Superior Area Realtors as distributed by MLS GRID #6119212 Report a problem Lake Superior Area Realtors as distributed by MLS GRID #6119212 Report a problem | ||
| 6/19/2025 | Contingent | $179,900$164/sqft |
Source:  WIREX MLS #6119212 Report a problem WIREX MLS #6119212 Report a problem | ||
| 6/6/2025 | Price change | $179,900-2.7%$164/sqft |
Source: Lake Superior Area Realtors as distributed by MLS GRID #6119212 Report a problem | ||
| 5/15/2025 | Listed for sale | $184,900+236.2%$168/sqft |
Source: Lake Superior Area Realtors as distributed by MLS GRID #6119212 Report a problem | ||
| 1/26/2022 | Sold | $55,000-8.3%$50/sqft |
Source: Lake Superior Area Realtors as distributed by MLS GRID #6099786 Report a problem | ||
| 1/11/2022 | Pending sale | $60,000$55/sqft |
Source: Lake Superior Area Realtors as distributed by MLS GRID #6099786 Report a problem | ||
| 11/12/2021 | Contingent | $60,000$55/sqft |
Source: Lake Superior Area Realtors as distributed by MLS GRID #6099786 Report a problem | ||
| 11/2/2021 | Price change | $60,000-9.1%$55/sqft |
Source: Lake Superior Area Realtors as distributed by MLS GRID #6099786 Report a problem | ||
| 10/15/2021 | Listed for sale | $66,000$60/sqft |
Source: Lake Superior Area Realtors as distributed by MLS GRID #6099786 Report a problem | ||
| 9/29/2021 | Contingent | $66,000$60/sqft |
Source: Lake Superior Area Realtors as distributed by MLS GRID #6099786 Report a problem | ||
| 9/21/2021 | Listed for sale | $66,000$60/sqft |
Source: Lake Superior Area Realtors as distributed by MLS GRID #6099786 Report a problem | ||


Get pre-qualified for a loan
At Zillow Home Loans, we can pre-qualify you in as little as 5 minutes with no impact to your credit score.An equal housing lender. NMLS #10287.
