Welcome home to this beautiful low country estate in the gated community of SeaScape. This home has its own personal deeded 40 ft boat slip in the marina that is only 250 ft from your driveway. With almost 6,000 sq ft of well-appointed space this home offers accommodations for any lifestyle. The architectural features are sure to wow including an elevator, solid cherry flooring, detailed millwork and dental molding, 4 custom fireplaces, and plantation shutters throughout. When you step through the front door off of your expansive front porch you'll notice the 2 story foyer with inlaid wood floors. You have a large formal dining room and dedicated office space on either side. Just through the foyer you have an open living room that is connected to your gourmet kitchen that features a large eat-in island, a 6-burner gas GE monogram stove with griddle and 2 ovens, a trash compactor, custom hood, and an oversized pantry with space for an upright freezer. The main level master suite offers plenty of space and a door to a large covered patio with herringbone brick flooring. The walk-in closet has plenty of storage and the master bathroom features a separate jetted tub, walk-in shower, 2 custom glass sinks, bidet, and Toto toilet. Upstairs you will find an additional living area with a kitchenette and a second covered porch. There are 2 expansive bedrooms, 2 full baths with jetted tubs and 2 sinks, 2 flex spaces and a huge bonus room. The third floor has cherry flooring and two conditioned storage rooms. A spiral staircase leads up to a cupola for partial views of the ICW. The exterior features include a fenced in yard with a gas/wood pizza oven, a brick fireplace with built-in grill, a koi pond, a dedicated well for irrigation, raised gardening area, and a bocce court. The neighborhood amenities are too numerous to mention but include 2 clubhouses, a marina house, fitness center, 2 pools, 2 jacuzzis, sauna, 10 miles of trails, and a beach clubhouse at Holden Beach.
Sold for $1,329,000
$1,329,000
613 Versailles Boulevard SW, Supply, NC 28462
3beds
5,936sqft
Single Family Residence
Built in 2005
0.39 Acres Lot
$1,519,000 Zestimate®
$224/sqft
$3,697 Estimated rent
Home value
$1,519,000
$1.35M - $1.70M
$3,697/mo
Zestimate® history
Owner options
List your home for rent
$3,697/mo
Rent Zestimate®
Find your next renter with Zillow Rental Manager. Plus, with online applications, you can quickly screen prospective tenants – for free.
$3,697/mo
Rent Zestimate®
Refinance and save
$7,818/mo
Est. payment
Refinancing to a lower rate could help reduce your monthly payments and save thousands over the life of the loan.
$7,818/mo
Est. payment
Explore your selling options
Work with a Zillow partner agent
Leverage their expertise and Zillow's premium Showcase listings to get your home seen by more buyers.
Get startedList with your own agent
Get your home in front of millions of buyers by listing it on Zillow.
Learn how to do itSell it yourself
Take full control of how buyers see your home on Zillow by listing For Sale by Owner (FSBO).
List your homeWhat's special
Brick fireplaceKoi pondBuilt-in grillLarge eat-in islandInlaid wood floorsPlantation shutters throughoutDental molding
Zillow last checked:
Listing updated:
Listed by:
Julia A Wayne 910-840-7962,
Live Oaks Realty
Bought with:
Julia A Wayne, 204376
Live Oaks Realty
Source: Hive MLS,MLS#: 100392440 Originating MLS: Brunswick County Association of Realtors
Originating MLS: Brunswick County Association of RealtorsFacts & features
Interior
Bedrooms & bathrooms
- Bedrooms: 3
- Bathrooms: 5
- Full bathrooms: 4
- 1/2 bathrooms: 1
Rooms
- Room types: Dining Room
Primary bedroom
- Level: Primary Living Area
Dining room
- Features: Formal
Heating
- Fireplace Insert, Fireplace(s), Forced Air, Heat Pump, Electric
Cooling
- Central Air
Appliances
- Included: Vented Exhaust Fan, Trash Compactor, Mini Refrigerator, Gas Oven, Built-In Microwave, Washer, Refrigerator, Humidifier, Dryer, Double Oven, Disposal, Dishwasher, Convection Oven
- Laundry: Laundry Room
Features
- Master Downstairs, Central Vacuum, Walk-in Closet(s), Vaulted Ceiling(s), High Ceilings, Entrance Foyer, Mud Room, Solid Surface, Whirlpool, Whole-Home Generator, Kitchen Island, Elevator, Ceiling Fan(s), Pantry, Walk-in Shower, Wet Bar, Blinds/Shades, Gas Log, Walk-In Closet(s)
- Flooring: Carpet, Tile, Wood
- Windows: Thermal Windows
- Basement: None
- Attic: Walk-In
- Has fireplace: Yes
- Fireplace features: Gas Log
Interior area
- Total structure area: 5,936
- Total interior livable area: 5,936 sqft
Property
Parking
- Total spaces: 4
- Parking features: Additional Parking, Concrete, Garage Door Opener, See Remarks, On Site
Accessibility
- Accessibility features: Accessible Elevator Installed
Features
- Stories: 4
- Entry location: 4th Floor or Higher Unit
- Patio & porch: Covered, Patio, Porch
- Exterior features: Shutters - Functional, Irrigation System
- Pool features: None
- Fencing: Back Yard,Metal/Ornamental
- Has view: Yes
- View description: ICW, Marina
- Has water view: Yes
- Water view: Marina
- Waterfront features: Water Access Comm, Boat Slip
Lot
- Size: 0.39 Acres
- Dimensions: 128 x 133 x 113 x 110
- Features: Corner Lot, Boat Slip, Water Access Comm
Details
- Additional structures: Fountain, Gazebo
- Parcel number: 233ha023
- Zoning: residential
- Special conditions: Standard
- Other equipment: Generator
Construction
Type & style
- Home type: SingleFamily
- Property subtype: Single Family Residence
Materials
- Block, Concrete, Brick, Fiber Cement
- Foundation: Brick/Mortar, Block, Permanent, Crawl Space
- Roof: Architectural Shingle,Copper
Condition
- New construction: No
- Year built: 2005
Details
- Warranty included: Yes
Utilities & green energy
- Sewer: Septic Off Site
- Water: Public, Well
- Utilities for property: Water Available
Green energy
- Energy efficient items: Thermostat
Community & HOA
Community
- Security: Fire Sprinkler System, Security Lights, Security System, Smoke Detector(s)
- Subdivision: Seascape
HOA
- Has HOA: Yes
- Amenities included: Waterfront Community, Barbecue, Beach Access, Boat Dock, Boat Slip - Assigned, Clubhouse, Pool, Elevator(s), Fitness Center, Game Room, Gated, Indoor Pool, Jogging Path, Maintenance Common Areas, Maintenance Grounds, Maintenance Roads, Management, Marina, Master Insure, Meeting Room, Party Room, Picnic Area, RV/Boat Storage, Sauna, Sidewalks, Spa/Hot Tub, Street Lights, Water
- HOA fee: $2,025 monthly
- HOA name: CAMS
- HOA phone: 877-672-2267
- Second HOA fee: $1,568 monthly
- Second HOA name: Marina Management
- Second HOA phone: 877-672-2267
Location
- Region: Supply
Financial & listing details
- Price per square foot: $224/sqft
- Tax assessed value: $1,017,210
- Annual tax amount: $4,138
- Date on market: 10/6/2025
- Cumulative days on market: 11 days
- Listing agreement: Exclusive Right To Sell
- Listing terms: Cash,Conventional
- Road surface type: Paved
Price history
| Date | Event | Price |
|---|---|---|
| 9/1/2023 | Sold | $1,329,000$224/sqft |
Source:  Hive MLS #100392440 Report a problem Hive MLS #100392440 Report a problem | ||
| 7/10/2023 | Pending sale | $1,329,000$224/sqft |
Source: Hive MLS #100392440 Report a problem | ||
| 7/1/2023 | Listed for sale | $1,329,000+49.3%$224/sqft |
Source: Hive MLS #100392440 Report a problem | ||
| 11/6/2020 | Sold | $890,000$150/sqft |
Source: Hive MLS #100220931 Report a problem | ||
| 9/8/2020 | Pending sale | $890,000$150/sqft |
Source: Margaret Rudd Assoc/Sp #100220931 Report a problem | ||
| 9/5/2020 | Price change | $890,000-5.3%$150/sqft |
Source: Margaret Rudd Assoc/Sp #100220931 Report a problem | ||
| 8/26/2020 | Price change | $940,000-5.5%$158/sqft |
Source: Margaret Rudd Assoc/Sp #100220931 Report a problem | ||
| 7/19/2020 | Price change | $995,000-9.5%$168/sqft |
Source: Margaret Rudd Assoc/Sp #100220931 Report a problem | ||
| 6/6/2020 | Listed for sale | $1,100,000$185/sqft |
Source: Margaret Rudd Assoc/Sp #100220931 Report a problem | ||
Public tax history
| Year | Property taxes | Tax assessment |
|---|---|---|
| 2025 | $4,399 | $1,020,980 |
| 2024 | $4,399 +0.3% | $1,020,980 +0.4% |
| 2023 | $4,386 +6% | $1,017,210 +48.8% |
| 2022 | $4,139 +0% | $683,410 |
| 2021 | $4,139 +2.7% | $683,410 |
| 2020 | $4,031 | $683,410 |
| 2019 | -- | $683,410 +1744.1% |
| 2018 | -- | $37,060 |
| 2017 | $3,391 | $37,060 |
| 2016 | $3,391 | $37,060 -93.8% |
| 2015 | $3,391 -0.9% | $596,490 -9.6% |
| 2014 | $3,421 | $660,055 |
| 2013 | -- | -- |
| 2012 | -- | -- |
| 2011 | -- | -- |
| 2010 | -- | -- |
| 2009 | -- | -- |
| 2008 | -- | -- |
| 2007 | -- | -- |
| 2006 | -- | -- |
| 2005 | -- | -- |
Find assessor info on the county website
Neighborhood: 28462
Nearby homes
- $70,0001 Acres619 Versailles Blvd SW, Supply, NC 28462Sold
- $42,9000.35 Acres708 Beaufain St SW, Supply, NC 28462Sold
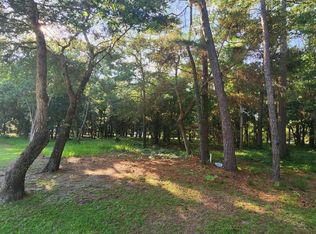
- $864,2003 bd3 ba3k sqft614 Versailles Blvd SW, Supply, NC 28462Off Market
- $26,0001 Acres610 Versailles Blvd SW, Supply, NC 28462Off Market
- $50,0001 Acres623 Versailles Blvd SW, Supply, NC 28462Sold
- $50,0000.37 Acres623 Versailles Blvd SW #25, Supply, NC 28462Sold
- $1,049,6004 bd4 ba4.3k sqft618 Versailles Blvd SW, Supply, NC 28462Off Market
- $52,0000.41 Acres599 Versailles Blvd SW, Supply, NC 28462Off Market
Nearby schools
GreatSchools rating
- 4/10Virginia Williamson ElementaryGrades: PK-5Distance: 5 mi
- 4/10Cedar Grove MiddleGrades: 6-8Distance: 3.3 mi
- 10/10Brunswick County Early College High SchoolGrades: 9-12Distance: 8.1 mi
Get a cash offer in 3 minutes
Find out how much your home could sell for in as little as 3 minutes with a no-obligation cash offer.
Estimated market value
$1,519,000
Get a cash offer in 3 minutes
Find out how much your home could sell for in as little as 3 minutes with a no-obligation cash offer.
Estimated market value
$1,519,000
- North Carolina
- Brunswick County
- Supply
- 28462
- 613 Versailles Boulevard SW
Nearby cities
Nearby zip codes
Other Supply Topics
