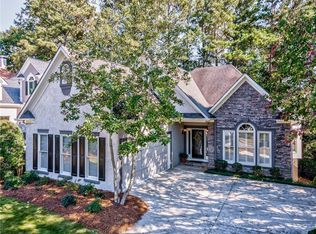
Enjoy refined living with minimal upkeep in this thoughtfully designed home tucked into a quiet cul-de-sac in Towne Lake Hills East, with a view of the 11th hole just outside your driveway. With its smart layout, modern upgrades, and timeless finishes, this residence offers comfort, flexibility, and elegance at every turn. The main level features a spacious primary suite tucked at the back of the home, complete with dual walk-in closets, a spa-style soaking tub with jets, a separate shower, and elegant plantation shutters. Large windows throughout fill the home with natural light, making each room feel bright and open, as if you’re outdoors without ever stepping outside. At the heart of the home is a beautifully remodeled kitchen, designed with style, elegance, and ease in mind. Granite countertops, under-cabinet lighting, upgraded cabinetry, and all-new KitchenAid appliances (2023), including a 5-burner gas stove, make cooking and entertaining seamless. Thoughtful touches like a built-in spice rack and a lazy Susan add to the kitchen’s functionality. A cozy breakfast nook is adjacent, while a separate formal dining room with bay windows makes hosting special meals a pleasure. Hardwood floors with a hand-scraped finish flow throughout the main level, while custom molding and a crafted staircase with oak treads add warmth and sophistication. The living room impresses with cathedral ceilings and a dramatic floor-to-ceiling stacked-stone fireplace (wood-burning with blower and smoke inhibitor) that becomes the centerpiece of gathering. From here, you step into a screened-in covered porch, overlooking a garden sanctuary complete with mature plantings, French drains, bridges, winding pea-gravel and slate walkways, and a full irrigation system to keep everything lush with ease. It truly becomes a retreat without heavy maintenance. Conveniently, the main level also includes laundry and a powder room, plus a garage with built-in storage plenty large for tools, seasonal gear, or hobby supplies. Upstairs, you’ll find two large bedrooms, each with full baths and walk-in closets. But it’s the oversized bonus room that really sets this home apart. Tucked privately over the garage and equipped with heating and air, this space is a blank canvas: home theater, gym, art studio, game room, or executive office, the possibilities are endless. Recent updates, including a new tankless water heater in 2023, the upstairs HVAC system replaced in 2022, and the terrace-level HVAC system in 2017, mean that many of the major systems are already taken care of. The neighborhood doesn’t disappoint when it comes to amenities: Towne Lake Hills East offers swimming pools, tennis courts, playgrounds, and a common clubhouse space. Green spaces and walking paths are plentiful, allowing for leisurely strolls and outdoor enjoyment without having to travel far. Excellent schools, shopping, dining, and recreation are all nearby. If you're seeking a home that delivers comfort, character, and minimal upkeep without sacrificing space or style, this one checks all the boxes.
Closed
$570,000
613 Villa Estates Ln, Woodstock, GA 30189
3beds
2,489sqft
Single Family Residence, Residential
Built in 1997
8,611 Square Feet Lot
$559,000 Zestimate®
$229/sqft
$2,961 Estimated rent
Home value
$559,000
$525,000 - $598,000
$2,961/mo
Zestimate® history
Owner options
List your home for rent
$2,961/mo
Rent Zestimate®
Find your next renter with Zillow Rental Manager. Plus, with online applications, you can quickly screen prospective tenants – for free.
$2,961/mo
Rent Zestimate®
Refinance and save
$4,271/mo
Est. payment
Refinancing to a lower rate could help reduce your monthly payments and save thousands over the life of the loan.
$4,271/mo
Est. payment
Explore your selling options
Work with a Zillow partner agent
Leverage their expertise and Zillow's premium Showcase listings to get your home seen by more buyers.
Get startedList with your own agent
Get your home in front of millions of buyers by listing it on Zillow.
Learn how to do itSell it yourself
Take full control of how buyers see your home on Zillow by listing For Sale by Owner (FSBO).
List your homeWhat's special
Spacious primary suiteHardwood floorsRemodeled kitchenMature plantingsLarge windowsCustom moldingQuiet cul-de-sac
Zillow last checked:
Listing updated:
Listed by:
Jacquee Hart,
1 Look Real Estate,
Gregory Hart,
1 Look Real Estate
Bought with:
Laurie Gilbert, 372591
Atlanta Communities
Source: FMLS GA,MLS#: 7647794
Facts & features
Interior
Bedrooms & bathrooms
- Bedrooms: 3
- Bathrooms: 4
- Full bathrooms: 3
- 1/2 bathrooms: 1
- Main level bathrooms: 1
- Main level bedrooms: 1
Rooms
- Room types: Bonus Room, Computer Room, Other
Primary bedroom
- Features: Master on Main, Other
- Level: Master on Main, Other
Bedroom
- Features: Master on Main, Other
Primary bathroom
- Features: Separate His/Hers, Separate Tub/Shower, Whirlpool Tub, Other
Dining room
- Features: Separate Dining Room, Other
Kitchen
- Features: Cabinets Stain, Eat-in Kitchen, Pantry, Solid Surface Counters, View to Family Room, Other
Heating
- Central, Electric, Forced Air, Natural Gas
Cooling
- Central Air, Electric, Other
Appliances
- Included: Dishwasher, Disposal, Gas Range, Microwave, Refrigerator, Tankless Water Heater, Other
- Laundry: In Hall, Laundry Room, Main Level, Mud Room
Features
- Cathedral Ceiling(s), Crown Molding, Double Vanity, Entrance Foyer 2 Story, High Ceilings 9 ft Upper, High Ceilings 10 ft Main, His and Hers Closets, Recessed Lighting, Walk-In Closet(s), Other
- Flooring: Carpet, Ceramic Tile, Hardwood, Other
- Windows: Bay Window(s), Insulated Windows, Wood Frames
- Basement: None
- Attic: Pull Down Stairs
- Number of fireplaces: 1
- Fireplace features: Blower Fan, Family Room, Living Room, Stone, Wood Burning Stove
- Common walls with other units/homes: No Common Walls
Interior area
- Total structure area: 2,489
- Total interior livable area: 2,489 sqft
- Finished area above ground: 2,489
Property
Parking
- Total spaces: 2
- Parking features: Garage, Garage Faces Side, Level Driveway
- Garage spaces: 2
- Has uncovered spaces: Yes
Accessibility
- Accessibility features: None
Features
- Levels: Two
- Stories: 2
- Patio & porch: Deck, Patio, Screened, Side Porch
- Exterior features: Courtyard, Other, No Dock
- Pool features: None
- Has spa: Yes
- Spa features: Bath, None
- Fencing: None
- Has view: Yes
- View description: Golf Course, Neighborhood, Trees/Woods
- Waterfront features: None
- Body of water: None
Lot
- Size: 8,611 Square Feet
- Features: Back Yard, Cul-De-Sac, Front Yard, Irregular Lot, Landscaped, Other
Details
- Additional structures: None
- Parcel number: 15N11C 299
- Other equipment: None
- Horse amenities: None
Construction
Type & style
- Home type: SingleFamily
- Architectural style: Traditional,Other
- Property subtype: Single Family Residence, Residential
Materials
- Synthetic Stucco, Other
- Foundation: Slab
- Roof: Composition,Other
Condition
- Resale
- New construction: No
- Year built: 1997
Utilities & green energy
- Electric: 110 Volts, 220 Volts, Other
- Sewer: Public Sewer, Other
- Water: Public, Other
- Utilities for property: Cable Available, Electricity Available, Natural Gas Available, Phone Available, Sewer Available, Water Available
Green energy
- Energy efficient items: Appliances
- Energy generation: None
Community & HOA
Community
- Features: Clubhouse, Golf, Homeowners Assoc, Near Schools, Near Shopping, Near Trails/Greenway, Park, Pickleball, Playground, Pool, Restaurant, Sidewalks
- Security: Security System Owned, Smoke Detector(s)
- Subdivision: Towne Lake Hill East
HOA
- Has HOA: Yes
- HOA fee: $852 annually
Location
- Region: Woodstock
Financial & listing details
- Price per square foot: $229/sqft
- Tax assessed value: $476,280
- Annual tax amount: $986
- Date on market: 9/17/2025
- Cumulative days on market: 2 days
- Listing terms: Cash,Conventional,FHA,VA Loan
- Electric utility on property: Yes
- Road surface type: Asphalt
Price history
| Date | Event | Price |
|---|---|---|
| 10/20/2025 | Sold | $570,000-0.9%$229/sqft |
Source:  FMLS GA #7647794 Report a problem FMLS GA #7647794 Report a problem | ||
| 9/20/2025 | Pending sale | $575,000$231/sqft |
Source:  GAMLS #10606757 Report a problem GAMLS #10606757 Report a problem | ||
| 9/17/2025 | Listed for sale | $575,000+105.4%$231/sqft |
Source: FMLS GA #7647794 Report a problem | ||
| 5/28/2010 | Sold | $280,000+6.5%$112/sqft |
Source: Public Record Report a problem | ||
| 12/15/2008 | Sold | $263,000-12.3%$106/sqft |
Source: Public Record Report a problem | ||
| 7/16/2008 | Listing removed | $299,842$120/sqft |
Source: NRT Atlanta #3672432 Report a problem | ||
| 6/19/2008 | Listed for sale | $299,842+23.9%$120/sqft |
Source: NRT Atlanta #3672432 Report a problem | ||
| 3/26/2002 | Sold | $242,000+1.4%$97/sqft |
Source: Public Record Report a problem | ||
| 5/4/2001 | Sold | $238,600+22.5%$96/sqft |
Source: Public Record Report a problem | ||
| 10/27/1997 | Sold | $194,700$78/sqft |
Source: Public Record Report a problem | ||
Public tax history
| Year | Property taxes | Tax assessment |
|---|---|---|
| 2025 | $987 +0.1% | $190,512 +6.1% |
| 2024 | $986 +1.9% | $179,500 +6.7% |
| 2023 | $968 +14.1% | $168,288 +27.1% |
| 2022 | $848 -1.1% | $132,440 +13.8% |
| 2021 | $857 +2.2% | $116,388 +5.2% |
| 2020 | $839 +0% | $110,616 +0.1% |
| 2019 | $838 -1.1% | $110,560 -59.5% |
| 2018 | $848 -1.8% | $272,900 +1.3% |
| 2017 | $864 -1.8% | $269,500 +2.8% |
| 2016 | $879 | $262,200 +9.8% |
| 2015 | $879 +5.5% | $238,900 +8.5% |
| 2014 | $834 +5.7% | $220,100 +7.2% |
| 2013 | $788 +7.5% | $205,400 +7.8% |
| 2012 | $733 -4.5% | $190,600 -13.4% |
| 2011 | $768 -68.9% | $220,100 +152.9% |
| 2010 | $2,472 -7.4% | $87,040 -12.6% |
| 2009 | $2,671 -3.1% | $99,640 -5.2% |
| 2008 | $2,756 -1% | $105,080 -0.9% |
| 2007 | $2,785 -1.7% | $106,080 -0.8% |
| 2006 | $2,833 +17.5% | $106,920 +7.1% |
| 2005 | $2,411 | $99,840 -56.8% |
| 2004 | -- | $231,100 +7.2% |
| 2003 | -- | $215,500 +158.1% |
| 2002 | $2,301 +3.1% | $83,480 +5.1% |
| 2001 | $2,232 | $79,440 |
| 2000 | -- | $79,440 +4.9% |
| 1999 | $2,199 | $75,720 |
Find assessor info on the county website
Neighborhood: 30189
Nearby homes
- $651,8004 bd4 ba4.1k sqft611 Villa Estates Ln, Woodstock, GA 30189Off Market
- $714,2002 bd3 ba2.9k sqft615 Villa Estates Ln, Woodstock, GA 30189Off Market
- $452,1003 bd4 ba2k sqft609 Villa Estates Ln, Woodstock, GA 30189Off Market

- $520,0003 bd3 ba2.1k sqft607 Villa Estates Ln, Woodstock, GA 30189Sold
- $661,4003 bd3 ba3.5k sqft612 Villa Estates Ln, Woodstock, GA 30189Off Market
- $543,8003 bd3 ba2.4k sqft610 Villa Estates Ln, Woodstock, GA 30189Off Market
- $666,2003 bd3 ba2k sqft614 Villa Estates Ln, Woodstock, GA 30189Off Market
- $541,2004 bd4 ba3.7k sqft605 Villa Estates Ln, Woodstock, GA 30189Off Market
Nearby schools
GreatSchools rating
- 7/10Bascomb Elementary SchoolGrades: PK-5Distance: 1.7 mi
- 7/10E.T. Booth Middle SchoolGrades: 6-8Distance: 0.8 mi
- 7/10Etowah High SchoolGrades: 9-12Distance: 1 mi
Schools provided by the listing agent
- Elementary: Bascomb
- Middle: E.T. Booth
- High: Etowah
Source: FMLS GA. This data may not be complete. We recommend contacting the local school district to confirm school assignments for this home.
Get a cash offer in 3 minutes
Find out how much your home could sell for in as little as 3 minutes with a no-obligation cash offer.
Estimated market value
$559,000
Get a cash offer in 3 minutes
Find out how much your home could sell for in as little as 3 minutes with a no-obligation cash offer.
Estimated market value
$559,000
- Georgia
- Cherokee County
- Woodstock
- 30189
- 613 Villa Estates Ln
Nearby cities
Nearby zip codes
Other Woodstock Topics
