Skip main navigation
Closed
  • $460,000

    613 W Barry Ave APT 2W, Chicago, IL 60657

    2beds
    1,600sqft
    Condominium, Apartment, Single Family Residence
    Built in 1916
    -- sqft lot
    $518,900 Zestimate®
    $288/sqft
    $3,439 Estimated rent

    Home value

    $518,900

    $488,000 - $550,000

    $3,439/mo

    Zestimate® history
    Loading
    Loading...

    Owner options

    List your home for rent

    $3,439/mo

    Rent Zestimate®

    Find your next renter with Zillow Rental Manager. Plus, with online applications, you can quickly screen prospective tenants – for free.

    Learn more

    $3,439/mo

    Rent Zestimate®

    Refinance and save

    $3,581/mo

    Est. payment

    Refinancing to a lower rate could help reduce your monthly payments and save thousands over the life of the loan.

    See today's rates

    $3,581/mo

    Est. payment

    Explore your selling options

    Work with a Zillow partner agent

    Leverage their expertise and Zillow's premium Showcase listings to get your home seen by more buyers.

    Get started

    List with your own agent

    Get your home in front of millions of buyers by listing it on Zillow.

    Learn how to do it

    Sell it yourself

    Take full control of how buyers see your home on Zillow by listing For Sale by Owner (FSBO).

    List your home

    What's special

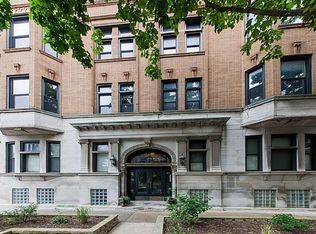
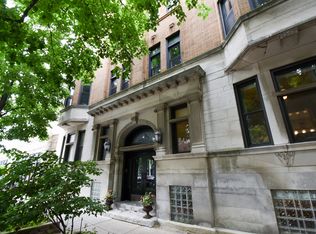
    Looking for character and square footage on one of the best blocks in Chicago? Welcome home to this stunning 2bed, 1bath condo nestled in a vintage building on lovable Barry Ave, in the heart of Lakeview. Boasting 1600 square feet with great flow and lots of storage, this elegant residence offers a perfect blend of modern comfort and urban convenience. Gorgeous 1916 all brick lowrise building with nooks and space for living how you want! As you step into the foyer of the unit, you're greeted by a spacious and bright living area, featuring a charming decorative fireplace( can be converted) and gentle arches to separate the spaces. The treelined street shines from plentitude of windows, 10' high ceilings in unit and and unit floor height make you feel like you are in treehouse! Enjoy dinner parties with friends around a full size dining room ( or convert to awesome WFH, idea/hobby space, even a 3rd bed) Split bedroom floorplan gives both generous sized sleeping spaces awesome natural light. The well-appointed kitchen is a chef's delight, complete with modern appliances and ample cabinet space including a jaw dropping walk- in pantry and costco closet. Breakfast nook is a great way to start the day and choose recipes for your get togethers. This condo had refreshed floors and front loading washer/dryer in 2019. Since then, great touches in designer lighting, NEST and more were added by current owner. BONUS: access to an AMAZING common roof deck with east facing lakeviews and basically a community garden. Peek the video and dream about growing your own produce! Situated in a prime location for just about everything: run on the lake, coffee, diner or fine dining, show, groceries, the el, Wrigley, you name it! This HOME is what you want and where you want it. Well run 8 unit association, healthy reserves around $10k, 12 month leases allowed, rental parking options nearby (transferable sub $200), large storage in building- full room ( 8x11) for this unit. cant miss!!

    Zillow last checked:

    Listing updated:

    Listing courtesy of:

    Theresa Hahn 815-252-0447,

    Compass

    Bought with:

    Nora Hennessy

    Baird & Warner

    Source: MRED as distributed by MLS GRID,MLS#: 12104364MLS Logo

    Facts & features

    Interior

    Bedrooms & bathrooms
    • Bedrooms: 2
    • Bathrooms: 1
    • Full bathrooms: 1
    Primary bedroom
    • Features: Flooring (Hardwood)
    • Level: Main
    • Area: 180 Square Feet
    • Dimensions: 15X12
    Bedroom 2
    • Features: Flooring (Hardwood)
    • Level: Main
    • Area: 120 Square Feet
    • Dimensions: 12X10
    Breakfast room
    • Features: Flooring (Hardwood)
    • Level: Main
    • Area: 80 Square Feet
    • Dimensions: 10X8
    Dining room
    • Features: Flooring (Hardwood)
    • Level: Main
    • Area: 187 Square Feet
    • Dimensions: 17X11
    Foyer
    • Features: Flooring (Hardwood)
    • Level: Main
    • Area: 63 Square Feet
    • Dimensions: 09X07
    Kitchen
    • Features: Kitchen (Eating Area-Table Space, Pantry-Walk-in), Flooring (Hardwood)
    • Level: Main
    • Area: 150 Square Feet
    • Dimensions: 15X10
    Laundry
    • Level: Main
    • Area: 9 Square Feet
    • Dimensions: 3X3
    Living room
    • Features: Flooring (Hardwood)
    • Level: Main
    • Area: 238 Square Feet
    • Dimensions: 17X14
    Pantry
    • Features: Flooring (Hardwood)
    • Level: Main
    • Area: 16 Square Feet
    • Dimensions: 04X04
    Heating
    • Natural Gas, Forced Air
    Cooling
    • Central Air
    Appliances
    • Included: Range, Dishwasher, Refrigerator, Washer, Dryer, Stainless Steel Appliance(s)
    • Laundry: Washer Hookup, Gas Dryer Hookup, In Unit
    Features
    • Storage, High Ceilings, Granite Counters, Pantry
    • Flooring: Hardwood
    • Windows: Screens
    • Basement: None
    • Number of fireplaces: 1
    • Fireplace features: Decorative, Living Room
    Interior area
    • Total structure area: 0
    • Total interior livable area: 1,600 sqft

    Property

    Accessibility
    • Accessibility features: No Disability Access
    Features
    • Patio & porch: Roof Deck, Deck
    Lot
    • Features: Common Grounds
    Details
    • Parcel number: 14281070731006
    • Special conditions: None

    Construction

    Type & style
    • Home type: Condo
    • Property subtype: Condominium, Apartment, Single Family Residence
    Materials
    • Brick
    • Foundation: Concrete Perimeter, Stone
    • Roof: Rubber
    Condition
    • New construction: No
    • Year built: 1916

    Utilities & green energy

    • Electric: Circuit Breakers, 100 Amp Service
    • Sewer: Public Sewer
    • Water: Lake Michigan

    Community & neighborhood

    Location
    • Region: Chicago

    HOA & financial

    HOA
    • Has HOA: Yes
    • HOA fee: $337 monthly
    • Amenities included: Storage, Sundeck
    • Services included: Water, Insurance, Exterior Maintenance, Lawn Care, Scavenger, Snow Removal

    Other

    Other facts
    • Listing terms: Conventional
    • Ownership: Condo

    Price history

    DateEventPrice
    8/23/2024Sold$460,000$288/sqft
    Source: MRED as distributed by MLS GRID #12104364 Report a problem
    7/27/2024Contingent$460,000$288/sqft
    Source: MRED as distributed by MLS GRID #12104364 Report a problem
    7/11/2024Listed for sale$460,000+22.3%$288/sqft
    Source: MRED as distributed by MLS GRID #12104364 Report a problem
    5/6/2019Sold$376,000+7.1%$235/sqft
    Source: Public Record Report a problem
    9/14/2018Sold$351,000+10.6%$219/sqft
    Source: MRED as distributed by MLS GRID #10050164 Report a problem
    7/13/2005Sold$317,500+7.6%$198/sqft
    Source: Public Record Report a problem
    6/7/2002Sold$295,000+32.9%$184/sqft
    Source: Public Record Report a problem
    5/19/2000Sold$222,000$139/sqft
    Source: Public Record Report a problem

    Public tax history

    YearProperty taxesTax assessment
    2024-- $43,478 +17.3%
    2023$7,822 +2.6%$37,071
    2022$7,625 +2.3%$37,071
    2021$7,455 +0.2%$37,071 +11%
    2020$7,437 +1.4%$33,383 -8.5%
    2019$7,334 +12.3%$36,502
    2018$6,532 +31.8%$36,502 +38.2%
    2017$4,957 +3.5%$26,403
    2016$4,788 +9.9%$26,403
    2015$4,358 -13.5%$26,403 -11.1%
    2014$5,036 +2.2%$29,711
    2013$4,925 +0.9%$29,711
    2012$4,884 -10.5%$29,711 -16.8%
    2011$5,460 +8.7%$35,711
    2010$5,022 +8.2%$35,711
    2009$4,643 +8.9%$35,711 +13.1%
    2008$4,265 +2.9%$31,581
    2007$4,146 +0.8%$31,581
    2006$4,113 -10.9%$31,581 +11.8%
    2005$4,616 +1%$28,250
    2004$4,570 +2.2%$28,250
    2003$4,470 +23.5%$28,250 +40.3%
    2002$3,619 +3.8%$20,142
    2001$3,488 +37.1%$20,142
    2000$2,545 -0.2%$20,142 +32.1%
    1999$2,549 $15,245

    Find assessor info on the county website

    Neighborhood: Lake View

    Nearby schools

    GreatSchools rating
    Schools provided by the listing agent
    • Elementary: Nettelhorst Elementary School
    • Middle: Nettelhorst Elementary School
    • High: Lake View High School
    • District: 299

    Source: MRED as distributed by MLS GRID. This data may not be complete. We recommend contacting the local school district to confirm school assignments for this home.

    Get a cash offer in 3 minutes
    Find out how much your home could sell for in as little as 3 minutes with a no-obligation cash offer.
    Estimated market value
    $518,900
    Get a cash offer in 3 minutes
    Find out how much your home could sell for in as little as 3 minutes with a no-obligation cash offer.
    Estimated market value
    $518,900