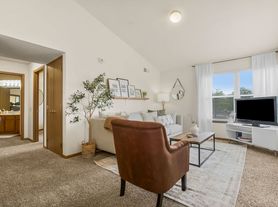
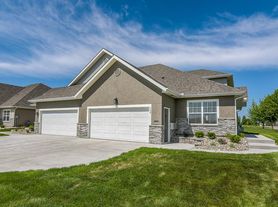
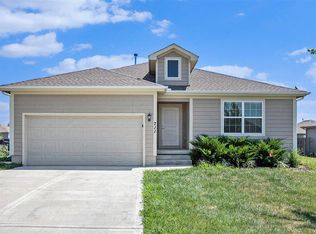
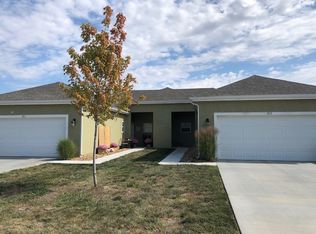
Nestled on a desirable cul-de-sac homesite backing to a serene pond, this beautifully designed Bridgeport floor plan offers the perfect blend of comfort, style, and functionality. A charming front porch and attractive stone elevation create inviting curb appeal from the moment you arrive!!
All 3 Gardner Schools, Hwy and Shopping area are nearby. Home is fresh, never-lived-in, and offers the latest in design and amenities. Large Living Room with a open kitchen. Large backyard for gathering and entertainment. This beautiful single family home offers a perfect blend of comfort and functionality. Featuring spacious interiors, modern amenities and ample natural light, it's for families or individuals seeking a peaceful and convenient lifestyle. Rent- 2445.00 per month (annual lease), Pets (cats & dogs only) allowed. Each pet under 50lbs, 2 max at an additional monthly fee of $50 per pet. Non-refundable pet deposit fee of $250. One month refundable deposit (subject to move-out inspection). Tenants responsible for utilities. Owner takes care of HOA dues. Background and Credit Checks will be done at additional non-refundable cost. Good Credit required. Household income 3.0x rent, No past eviction or criminal records. All exceptions maybe reviewed on a case by case basis.
House for rent
Accepts Zillow applications
$2,425/moFees may apply
613 W Bluebird St, Gardner, KS 66030
4beds
1,496sqft
Price may not include required fees and charges. Price shown reflects the lease term provided. Learn more|
Single family residence
Available now
Cats, small dogs OK
Air conditioner, central air
In unit laundry
Attached garage parking
Central, forced air
What's special
Modern amenitiesSpacious interiorsCharming front porchAttractive stone elevationOpen kitchenDesirable cul-de-sac homesiteAmple natural light
- 7 days |
- -- |
- -- |
Zillow last checked:
Listing updated:
Travel times
Facts & features
Interior
Bedrooms & bathrooms
- Bedrooms: 4
- Bathrooms: 2
- Full bathrooms: 2
Heating
- Central, Forced Air
Cooling
- Air Conditioner, Central Air
Appliances
- Included: Dishwasher, Dryer, Microwave Oven, Oven, Refrigerator, Washer
- Laundry: In Unit
Features
- Flooring: Carpet, Hardwood
Interior area
- Total interior livable area: 1,496 sqft
Property
Parking
- Parking features: Attached, Garage, Off Street
- Has attached garage: Yes
- Details: Contact manager
Features
- Patio & porch: Patio
Details
- Additional structures: Garage(s)
- Parcel number: 0461362302312016000
Construction
Type & style
- Home type: SingleFamily
- Property subtype: Single Family Residence
Community & HOA
Location
- Region: Gardner
Financial & listing details
- Lease term: 1 Year
Price history
| Date | Event | Price |
|---|---|---|
| 9/9/2026 | Price change | $2,425-0.8%$2/sqft |
Source: Zillow Rentals Report a problem | ||
| 9/1/2026 | Listed for rent | $2,445$2/sqft |
Source: Zillow Rentals Report a problem | ||
| 8/31/2026 | Sold | -- |
Source:  Heartland MLS as distributed by MLS GRID #2618668 Report a problem Heartland MLS as distributed by MLS GRID #2618668 Report a problem | ||
| 7/22/2026 | Pending sale | $349,990$234/sqft |
Source: Heartland MLS as distributed by MLS GRID #2618668 Report a problem | ||
| 7/17/2026 | Price change | $349,990-2.4%$234/sqft |
Source: Heartland MLS as distributed by MLS GRID #2618668 Report a problem | ||
| 7/3/2026 | Price change | $358,490-0.3%$240/sqft |
Source:  Lennar Homes Report a problem Lennar Homes Report a problem | ||
| 6/26/2026 | Price change | $359,670+3.2%$240/sqft |
Source: Lennar Homes Report a problem | ||
| 6/25/2026 | Price change | $348,490-3.1%$233/sqft |
Source: Lennar Homes Report a problem | ||
| 6/16/2026 | Price change | $359,670-0.6%$240/sqft |
Source: Heartland MLS as distributed by MLS GRID #2618668 Report a problem | ||
| 5/26/2026 | Price change | $361,670-0.3%$242/sqft |
Source: Heartland MLS as distributed by MLS GRID #2618668 Report a problem | ||
| 5/14/2026 | Price change | $362,670-0.3%$242/sqft |
Source: Lennar Homes Report a problem | ||
| 5/8/2026 | Listed for sale | $363,670$243/sqft |
Source: Heartland MLS as distributed by MLS GRID #2618668 Report a problem | ||
Neighborhood: 66030
Nearby schools
GreatSchools rating
- 5/10Madison Elementary SchoolGrades: PK-4Distance: 0.2 mi
- 7/10Pioneer Ridge Middle SchoolGrades: 5-8Distance: 1.6 mi
- 6/10Gardner Edgerton High SchoolGrades: 9-12Distance: 0.2 mi