Skip main navigation
Sold
  • Price Unknown

    613 W Dakota St, Butler, MO 64730

    2beds
    919sqft
    Single Family Residence
    Built in 1945
    8,100 Square Feet Lot
    $142,100 Zestimate®
    $--/sqft
    $1,149 Estimated rent

    Home value

    $142,100

    $132,000 - $152,000

    $1,149/mo

    Zestimate® history
    Loading
    Loading...

    Owner options

    List your home for rent

    $1,149/mo

    Rent Zestimate®

    Find your next renter with Zillow Rental Manager. Plus, with online applications, you can quickly screen prospective tenants – for free.

    Learn more

    $1,149/mo

    Rent Zestimate®

    Refinance and save

    Refinancing to a lower rate could help reduce your monthly payments and save thousands over the life of the loan.

    See today's rates

    Explore your selling options

    Work with a Zillow partner agent

    Leverage their expertise and Zillow's premium Showcase listings to get your home seen by more buyers.

    Get started

    List with your own agent

    Get your home in front of millions of buyers by listing it on Zillow.

    Learn how to do it

    Sell it yourself

    Take full control of how buyers see your home on Zillow by listing For Sale by Owner (FSBO).

    List your home

    What's special

    New custom countersVinyl floorNew ceiling fansNew surroundLenox gas furnaceNew paintNew carpet
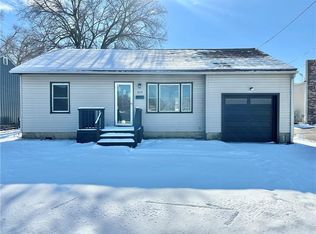
    Enter the LR by a covered Front Porch into a vinyl entry, new carpet, new paint, accent wall in the dining room shows off the curved arches in living room and dining room. Windows bring in plenty of sunlight. All windows have new blinds. Stained kitchen cabinets, ceramic tile back splash, new custom counters and granite sink, new gas kitchen range with hood above. Plenty of space for a kitchen table. Vinyl floor in this area. Around the corner is the Utility Room with washer and dryer, electric water heater, Lenox gas furnace and a wall of upper and lower cabinets. Ample cabinet space to use as a pantry. Pull down stairs to attic. Sun Room on the South and a sidewalk to the storage building and 1 car garage. Fenced area in the back. Bath has new glazed tub, new surround, new vanity-stool-light-mirror- vinyl floor, and linen storage. Linen closet in hall, also attic fan. Knockdown texture ceilings/walls. 5 new ceiling fans, new faucets, door pulls & handles, light switches, all walls and woodwork repainted. Plumbing cleaned to P trap. HVAC serviced. Windows cleaned and screens replaced where needed. Gutters cleaned, new porch light. Storage building has work benches in place, overhead storage. Garage has overhead door, gravel floor. It could have an opener it has electric wiring. There is a survey. Close to the grade school. Back on the market, no fault of the property.

    Zillow last checked:

    Listing updated:

    Listed by:

    Mary Ann Coffman 660-200-6033,

    Western MO Realty, LLC

    Bought with:

    Mary Ann Coffman, 1999130323

    Western MO Realty, LLC

    Source: Heartland MLS as distributed by MLS GRID,MLS#: 2466111MLS Logo

    Facts & features

    Interior

    Bedrooms & bathrooms
    • Bedrooms: 2
    • Bathrooms: 1
    • Full bathrooms: 1
    Bedroom 1
    • Features: Carpet, Ceiling Fan(s)
    • Level: First
    • Dimensions: 10 x 11
    Bedroom 2
    • Features: Carpet, Ceiling Fan(s)
    • Level: First
    • Dimensions: 8 x 10
    Bathroom 1
    • Features: Shower Over Tub, Vinyl
    • Level: First
    Dining room
    • Features: Carpet, Ceiling Fan(s)
    • Level: First
    • Dimensions: 8 x 11
    Kitchen
    • Features: Built-in Features, Ceiling Fan(s), Vinyl
    • Level: First
    • Dimensions: 9 x 11
    Living room
    • Features: Carpet, Ceiling Fan(s), Vinyl
    • Level: First
    • Dimensions: 12 x 15
    Sun room
    • Features: Vinyl
    • Level: First
    Heating
    • Natural Gas
    Cooling
    • Attic Fan, Electric
    Appliances
    • Included: Dryer, Gas Range, Washer
    • Laundry: Electric Dryer Hookup, Laundry Room
    Features
    • Ceiling Fan(s), Pantry, Stained Cabinets
    • Flooring: Carpet, Vinyl
    • Windows: Window Coverings, Storm Window(s), Wood Frames
    • Basement: Crawl Space
    • Has fireplace: No
    Interior area
    • Total structure area: 919
    • Total interior livable area: 919 sqft
    • Finished area above ground: 919
    • Finished area below ground: 0

    Property

    Parking
    • Total spaces: 1
    • Parking features: Detached, Off Street
    • Garage spaces: 1
    Accessibility
    • Accessibility features: Accessible Approach with Ramp, Accessible Full Bath, Accessible Bedroom, Accessible Entrance, Accessible Hallway(s), Accessible Kitchen
    Features
    • Patio & porch: Porch
    • Fencing: Metal
    Lot
    • Size: 8,100 Square Feet
    • Dimensions: 50 x 162
    • Features: Corner Lot
    Details
    • Additional structures: Garage(s), Shed(s)
    • Parcel number: 1305.022020020001.000

    Construction

    Type & style
    • Home type: SingleFamily
    • Architectural style: Other
    • Property subtype: Single Family Residence
    Materials
    • Board & Batten Siding, Metal Siding
    • Roof: Composition
    Condition
    • Year built: 1945

    Utilities & green energy

    • Sewer: Public Sewer
    • Water: Public

    Community & HOA

    Community
    • Subdivision: Butler
    HOA
    • Has HOA: No
    Location
    • Region: Butler

    Financial & listing details

    • Tax assessed value: $31,100
    • Annual tax amount: $346
    • Date on market: 12/11/2023
    • Listing terms: Cash,Conventional,FHA,USDA Loan,VA Loan
    • Ownership: Private
    • Road surface type: Paved

    Price history

    DateEventPrice
    2/16/2024Sold--
    Source: Heartland MLS as distributed by MLS GRID #2466111 Report a problem
    2/11/2024Pending sale$121,000$132/sqft
    Source: Heartland MLS as distributed by MLS GRID #2466111 Report a problem
    1/9/2024Listed for sale$121,000$132/sqft
    Source: Heartland MLS as distributed by MLS GRID #2466111 Report a problem
    12/22/2023Pending sale$121,000$132/sqft
    Source: Heartland MLS as distributed by MLS GRID #2466111 Report a problem
    12/12/2023Listed for sale$121,000$132/sqft
    Source: Heartland MLS as distributed by MLS GRID #2466111 Report a problem

    Public tax history

    YearProperty taxesTax assessment
    2024-- $5,910
    2023-- $5,910 +11.1%
    2022-- $5,320
    2021-- $5,320
    2020-- $5,320
    2019-- $5,320
    2018-- $5,320
    2017-- $5,320 +1.7%
    2016-- $5,230
    2015-- $5,230 -81%
    2013-- $27,500
    Find assessor info on the county website

    Neighborhood: 64730

    Nearby schools

    GreatSchools rating
    Get a cash offer in 3 minutes
    Find out how much your home could sell for in as little as 3 minutes with a no-obligation cash offer.
    Estimated market value
    $142,100
    Get a cash offer in 3 minutes
    Find out how much your home could sell for in as little as 3 minutes with a no-obligation cash offer.
    Estimated market value
    $142,100