One of the finest examples of Spanish revival architecture in Golden Hills is now available to the market, featuring the best aspects of this iconic style, 613 W. Fern Drive is more than a home, it’s a feeling. Ensconced behind a stucco wall and iron gates, the front porch welcomes you in with private patio seating areas on each side of the front door. A statement in its own right, the hand crafted wooden front door leads into a captivating interior. Generously scaled public spaces provide for both ideal daily living and entertaining. The barrel ceiling of the living room and faux fireplace are true highlights as are the multiple original French pane windows with decorative iron bar accents. Adjacent the living room is the dining room with hardwood floors and a coffered ceiling detail and striking iron chandelier. A remodeled kitchen features granite counter and natural stained wood cabinetry plus a suite of S.S. appliances including fridge. A breakfast nook and coffee bar complete the kitchen. A French door leads out to the resort like backyard. Surprising in its scale is the separate family room with wonderful beam ceiling details and a stylish remodeled gas fireplace which is flanked by the stunning stained glass windows. A unique feature of dual primary suites with Spanish inspired en-suite bathrooms provides a widely versatile number of uses, both bathrooms enjoy custom and colorful Spanish tiles and custom cabinetry and showers. An additional bedroom and bathroom complete the living spaces. A true escape awaits outside with a BBQ island palapa with counter seating, dual burner grill and beverage fridge. The custom pool and spa includes a waterfall feature with custom tile detail. The upper level of the yard provides additional patio space and a freestanding gazebo. A 2 car detached garage sits at the rear of the property with alley access. Multiple solar panels provide for significantly reduced electrical bills and the newly adopted Mills Act makes this home an ideal candidate to apply for significantly reduced property taxes! Don’t miss this rare offering in a coveted locale close to schools, trails, and Downtown Fullerton.
Sold for $1,510,000
Listed by: Circa Properties, Inc. • James Bobbett • Contact: 714-203-6814
Bought with: Real Broker
$1,510,000
613 W Fern Dr, Fullerton, CA 92832
3beds
2,369sqft
Single Family Residence
Built in 1929
9,000 Square Feet Lot
$1,537,900 Zestimate®
$637/sqft
$5,067 Estimated rent
Home value
$1,537,900
$1.41M - $1.68M
$5,067/mo
Zestimate® history
Owner options
List your home for rent
$5,067/mo
Rent Zestimate®
Find your next renter with Zillow Rental Manager. Plus, with online applications, you can quickly screen prospective tenants – for free.
$5,067/mo
Rent Zestimate®
Refinance and save
$9,407/mo
Est. payment
Refinancing to a lower rate could help reduce your monthly payments and save thousands over the life of the loan.
$9,407/mo
Est. payment
Explore your selling options
Work with a Zillow partner agent
Leverage their expertise and Zillow's premium Showcase listings to get your home seen by more buyers.
Get startedList with your own agent
Get your home in front of millions of buyers by listing it on Zillow.
Learn how to do itSell it yourself
Take full control of how buyers see your home on Zillow by listing For Sale by Owner (FSBO).
List your homeWhat's special
Custom pool and spaFaux fireplaceWaterfall featureSpanish revival architectureResort like backyardSpanish inspired en-suite bathroomsDual primary suites
Zillow last checked:
Listing updated:
Listed by:
James Bobbett DRE #01272441 714-203-6814,
Circa Properties, Inc.,
Martina Bobbett DRE #01189723,
Circa Properties, Inc.
Bought with:
Melissa Louden, DRE #02069269
Real Broker
Source: CRMLS,MLS#: PW25000106 Originating MLS: California Regional MLS
Originating MLS: California Regional MLSFacts & features
Interior
Bedrooms & bathrooms
- Bedrooms: 3
- Bathrooms: 3
- Full bathrooms: 3
- Main level bathrooms: 3
- Main level bedrooms: 3
Rooms
- Room types: Family Room
Bathroom
- Features: Dual Sinks, Granite Counters
Family room
- Features: Separate Family Room
Heating
- Central
Cooling
- Central Air
Appliances
- Included: Gas Range, Microwave, Refrigerator
- Laundry: Inside, Laundry Room
Features
- Windows: French/Mullioned
- Has fireplace: Yes
- Fireplace features: Decorative, Living Room
- Common walls with other units/homes: No Common Walls
Interior area
- Total interior livable area: 2,369 sqft
Property
Parking
- Total spaces: 4
- Parking features: Driveway
- Garage spaces: 2
- Uncovered spaces: 2
Features
- Levels: One
- Stories: 1
- Entry location: 1
- Patio & porch: Open, Patio
- Has private pool: Yes
- Pool features: In Ground, Private
- Has spa: Yes
- Spa features: In Ground, Private
- Fencing: Block,Vinyl
- Has view: Yes
- View description: None
Lot
- Size: 9,000 Square Feet
- Features: Front Yard, Sprinklers In Rear, Sprinklers In Front, Lawn, Landscaped, Rectangular Lot, Street Level
Details
- Parcel number: 03201116
- Special conditions: Standard
Construction
Type & style
- Home type: SingleFamily
- Architectural style: Spanish
- Property subtype: Single Family Residence
Materials
- Stucco
- Foundation: Raised, Slab
- Roof: Flat,Rolled/Hot Mop,Tile
Condition
- Updated/Remodeled,Turnkey
- New construction: No
- Year built: 1929
Utilities & green energy
- Sewer: Public Sewer
- Water: Public
Community & HOA
Community
- Features: Street Lights, Suburban, Sidewalks
- Security: Carbon Monoxide Detector(s), Smoke Detector(s)
- Subdivision: Golden Hills
Location
- Region: Fullerton
Financial & listing details
- Price per square foot: $637/sqft
- Tax assessed value: $1,148,326
- Annual tax amount: $12,960
- Date on market: 1/9/2025
- Cumulative days on market: 5 days
- Listing terms: Cash,Cash to New Loan,Conventional
- Inclusions: Kitchen fridge
- Exclusions: washer and dryer negotiable
Price history
| Date | Event | Price |
|---|---|---|
| 2/28/2025 | Sold | $1,510,000+0.7%$637/sqft |
Source:  CRMLS #PW25000106 Report a problem CRMLS #PW25000106 Report a problem | ||
| 1/28/2025 | Pending sale | $1,500,000$633/sqft |
Source: CRMLS #PW25000106 Report a problem | ||
| 1/15/2025 | Contingent | $1,500,000$633/sqft |
Source: CRMLS #PW25000106 Report a problem | ||
| 1/9/2025 | Listed for sale | $1,500,000+42.9%$633/sqft |
Source: CRMLS #PW25000106 Report a problem | ||
| 8/30/2019 | Sold | $1,050,000-4.5%$443/sqft |
Source:  CRMLS #PW19101303 Report a problem CRMLS #PW19101303 Report a problem | ||
| 7/11/2019 | Pending sale | $1,099,000$464/sqft |
Source: First Team Real Estate #PW19101303 Report a problem | ||
| 5/6/2019 | Listed for sale | $1,099,000+19.6%$464/sqft |
Source: First Team Real Estate #PW19101303 Report a problem | ||
| 6/15/2017 | Listing removed | $919,000$388/sqft |
Source: Century 21 Award #PW17061050 Report a problem | ||
| 6/15/2017 | Listed for sale | $919,000+2.1%$388/sqft |
Source: Century 21 Award #PW17061050 Report a problem | ||
| 6/9/2017 | Sold | $900,000-2.1%$380/sqft |
Source: Public Record Report a problem | ||
| 5/3/2017 | Pending sale | $919,000$388/sqft |
Source: CENTURY 21 Award #PW17061050 Report a problem | ||
| 4/28/2017 | Listed for sale | $919,000$388/sqft |
Source: Century 21 Award #PW17061050 Report a problem | ||
| 4/28/2017 | Pending sale | $919,000$388/sqft |
Source: Century 21 Award #PW17061050 Report a problem | ||
| 4/5/2017 | Listed for sale | $919,000$388/sqft |
Source: CENTURY 21 Award #PW17061050 Report a problem | ||
| 3/30/2017 | Pending sale | $919,000$388/sqft |
Source: CENTURY 21 Award #PW17061050 Report a problem | ||
| 3/25/2017 | Listed for sale | $919,000$388/sqft |
Source: CENTURY 21 Award #PW17061050 Report a problem | ||
Public tax history
| Year | Property taxes | Tax assessment |
|---|---|---|
| 2025 | $12,960 +4.5% | $1,148,326 +2% |
| 2024 | $12,398 +2.4% | $1,125,810 +2% |
| 2023 | $12,105 +0.6% | $1,103,736 +2% |
| 2022 | $12,035 +1.8% | $1,082,095 +2% |
| 2021 | $11,825 | $1,060,878 +1% |
| 2020 | -- | $1,050,000 +12.1% |
| 2019 | $11,763 +12.6% | $936,360 +2% |
| 2018 | $10,446 +368.5% | $918,000 +430.1% |
| 2017 | $2,230 | $173,173 +2% |
| 2016 | $2,230 +2% | $169,778 +1.5% |
| 2015 | $2,185 +5.7% | $167,228 +2% |
| 2014 | $2,068 | $163,953 +0.5% |
| 2013 | -- | $163,213 +2% |
| 2012 | -- | $160,013 +2% |
| 2011 | -- | $156,876 +0.8% |
| 2010 | -- | $155,704 -0.2% |
| 2009 | -- | $156,075 +2% |
| 2008 | -- | $153,015 +2% |
| 2007 | -- | $150,015 +29.8% |
| 2006 | -- | $115,544 +102.3% |
| 2005 | -- | $57,109 +2% |
| 2004 | -- | $55,990 +1.9% |
| 2003 | -- | $54,964 +2% |
| 2002 | -- | $53,887 +2% |
| 2001 | $554 +2.2% | $52,831 +2% |
| 2000 | $543 | $51,796 |
Find assessor info on the county website
Neighborhood: 92832
Nearby homes
- $1,223,4003 bd2 ba1.7k sqft617 W Fern Dr, Fullerton, CA 92832Off Market

- $1,107,5003 bd2 ba1.6k sqft609 W Fern Dr, Fullerton, CA 92832Off Market
- $2,213,9004 bd3 ba3.2k sqft623 W Fern Dr, Fullerton, CA 92832Off Market
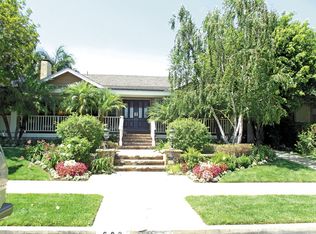
- $1,563,5003 bd2 ba2.7k sqft601 W Fern Dr, Fullerton, CA 92832Off Market
- $1,426,4004 bd2 ba2.4k sqft612 W Valley View Dr, Fullerton, CA 92835Off Market
- $1,287,9003 bd3 ba1.8k sqft616 W Valley View Dr, Fullerton, CA 92835Off Market
- $1,448,0004 bd3 ba2.5k sqft610 W Valley View Dr, Fullerton, CA 92835Off Market
- $1,508,3004 bd2 ba2.6k sqft865 Grandview Ave, Fullerton, CA 92832Off Market
Nearby schools
GreatSchools rating
- 8/10Golden Hill School for Creative & Performing ArtsGrades: K-6Distance: 0.2 mi
- 5/10Nicolas Junior High SchoolGrades: 7-8Distance: 1.4 mi
- 8/10Fullerton Union High SchoolGrades: 9-12Distance: 0.9 mi
Get a cash offer in 3 minutes
Find out how much your home could sell for in as little as 3 minutes with a no-obligation cash offer.
Estimated market value
$1,537,900
Get a cash offer in 3 minutes
Find out how much your home could sell for in as little as 3 minutes with a no-obligation cash offer.
Estimated market value
$1,537,900
- California
- Orange County
- Fullerton
- 92832
- 613 W Fern Dr
Nearby cities
Nearby neighborhoods
Nearby zip codes
Other Fullerton Topics
