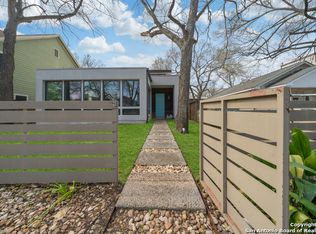
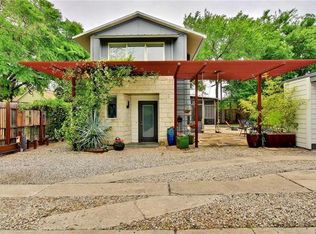
Featured in Texas Architect magazine as part of the Twin Peaks Project, designed and built by MJ Neal, this Bouldin home is a modern showpiece with highly sculptural elements. The Twin Peaks Project won a Texas Society of Architects design award in 2003. The tri-level home has provided inspiration to its current owner, an internationally best selling author. The first floor features an open living-dining-kitchen, screened-in porch, secondary bedroom, and bath. The second floor consists of the master bed & bath and library. The third floor is an office with adjoining deck. The exterior spaces are inviting and private and add to the unique quality of the home. Behind the home sits an open two-car garage with alley access and motorized gate.
This property is not currently displayed as for sale or rent on Zillow. This may be different from what's on other websites or public sources.