OPEN HOUSE CANCELED!!!! America's historic homes are a key part of our country's heritage. Simply stepping inside one of these well-preserved homes gives a glimpse of architectural achievements, as well as the lifestyles and traditions of the past. That's truly what you'll experience as you tour this magnificent Tree Streets home! Envision a lovely Sunday afternoon stroll along the tree lined streets or simply indulging a glass of ice tea as you relax on the massive front porch. As you enter through the front door, you'll fall in love with the oak floors, oversized windows, and original millwork. The main level offers a a LR with gas burning FP, Lovely DR for entertaining a large family, and a stunning kitchen! This gourmet kitchen is complete with Craftsman style cabinets, gas range, stainless appliances, granite counter tops, and a large pantry. The home has 3 bedrooms and 2 full baths on the main level, featuring a master bedroom that will take your breath away. On second level, you'll find the 4th bedroom/bonus room, a full bathroom, an office area that will provide anyone who works from home a stunning view and a den that is also great for family game night. The full unfinished basement is perfect for storage and offers a second set of laundry hookups and utility sink. The shared driveway features your own 1 car garage and a small workshop on back. The home has access to both streets and could have a second driveway added to the rear of the home. Walking distance to schools, dining, downtown entertainment and more! Ample outdoor living space complete with a large backyard and natural gas hook up for grilling. A perfect place for relaxing and entertaining. Come see it today! All info deemed reliable but not guaranteed; Please view documents for a full list of updates on the home. Buyer/buyer's agent to verify. (More photos to be added tomorrow)
Sold for $645,000
$645,000
613 W Poplar St, Johnson City, TN 37604
4beds
3,132sqft
Single Family Residence, Residential
Built in 1922
0.27 Acres Lot
$714,500 Zestimate®
$206/sqft
$3,337 Estimated rent
Home value
$714,500
$664,000 - $772,000
$3,337/mo
Zestimate® history
Owner options
List your home for rent
$3,337/mo
Rent Zestimate®
Find your next renter with Zillow Rental Manager. Plus, with online applications, you can quickly screen prospective tenants – for free.
$3,337/mo
Rent Zestimate®
Refinance and save
$3,789/mo
Est. payment
Refinancing to a lower rate could help reduce your monthly payments and save thousands over the life of the loan.
$3,789/mo
Est. payment
Explore your selling options
Work with a Zillow partner agent
Leverage their expertise and Zillow's premium Showcase listings to get your home seen by more buyers.
Get startedList with your own agent
Get your home in front of millions of buyers by listing it on Zillow.
Learn how to do itSell it yourself
Take full control of how buyers see your home on Zillow by listing For Sale by Owner (FSBO).
List your homeWhat's special
Office areaLarge backyardAmple outdoor living spaceDowntown entertainmentCraftsman style cabinetsOversized windowsGranite counter tops
Zillow last checked:
Listing updated:
Listed by:
John L. Lee 423-773-8687,
Crye-Leike Realtors
Bought with:
Sam Taylor, 311578
The Property Experts JC
Source: TVRMLS,MLS#: 9957823
Facts & features
Interior
Bedrooms & bathrooms
- Bedrooms: 4
- Bathrooms: 3
- Full bathrooms: 3
Heating
- Central
Cooling
- Heat Pump
Appliances
- Included: Microwave, Range
- Laundry: Electric Dryer Hookup, Washer Hookup
Features
- Built-in Features, Eat-in Kitchen, Granite Counters, Remodeled, Restored
- Flooring: Ceramic Tile, Hardwood
- Basement: Dirt Floor,Stone Floor
- Has fireplace: Yes
- Fireplace features: Living Room
Interior area
- Total structure area: 3,132
- Total interior livable area: 3,132 sqft
Property
Parking
- Parking features: Garage
- Has garage: Yes
Features
- Levels: Two
- Stories: 2
- Patio & porch: Covered
Lot
- Size: 0.27 Acres
- Dimensions: 60.80 x 192.15 IRR
- Topography: Level, Sloped
Details
- Additional structures: Garage(s)
- Parcel number: 054f N 012.00
- Zoning: R2
Construction
Type & style
- Home type: SingleFamily
- Architectural style: Victorian
- Property subtype: Single Family Residence, Residential
Materials
- Brick, Vinyl Siding
- Roof: Shingle
Condition
- Updated/Remodeled,Above Average
- New construction: No
- Year built: 1922
Utilities & green energy
- Sewer: Public Sewer
- Water: Public
- Utilities for property: Cable Available
Community & HOA
Community
- Features: Sidewalks
- Subdivision: Roan Heights
HOA
- Has HOA: No
- Amenities included: Landscaping
Location
- Region: Johnson City
Financial & listing details
- Price per square foot: $206/sqft
- Tax assessed value: $495,400
- Annual tax amount: $3,795
- Date on market: 10/19/2023
- Listing terms: Cash,Conventional,FHA,VA Loan
Price history
| Date | Event | Price |
|---|---|---|
| 11/30/2023 | Sold | $645,000-0.8%$206/sqft |
Source: TVRMLS #9957823 Report a problem | ||
| 10/28/2023 | Contingent | $649,900$208/sqft |
Source: TVRMLS #9957823 Report a problem | ||
| 10/19/2023 | Listed for sale | $649,900$208/sqft |
Source: TVRMLS #9957823 Report a problem | ||
| 10/8/2023 | Contingent | $649,900$208/sqft |
Source: TVRMLS #9957823 Report a problem | ||
| 10/6/2023 | Listed for sale | $649,900+124.1%$208/sqft |
Source: TVRMLS #9957823 Report a problem | ||
| 11/29/2018 | Sold | $290,000+349.6%$93/sqft |
Source: Public Record Report a problem | ||
| 4/21/1995 | Sold | $64,500$21/sqft |
Source: Public Record Report a problem | ||
Public tax history
| Year | Property taxes | Tax assessment |
|---|---|---|
| 2024 | $3,795 +46.4% | $123,850 +97.4% |
| 2023 | $2,592 +33.9% | $62,750 +25.8% |
| 2022 | $1,935 | $49,875 |
| 2021 | $1,935 +0.5% | $49,875 |
| 2020 | $1,925 +79.5% | $49,875 |
| 2019 | $1,072 | $49,875 +0.4% |
| 2018 | -- | $49,700 |
| 2017 | $2,122 | $49,700 |
| 2016 | $2,122 +10.9% | $49,700 |
| 2015 | $1,913 +6.9% | $49,700 |
| 2014 | $1,789 | $49,700 |
| 2013 | -- | $49,700 -7.3% |
| 2011 | $1,868 +0.9% | $53,625 |
| 2010 | $1,852 | $53,625 |
| 2009 | $1,852 | $53,625 |
| 2008 | -- | $53,625 +26.6% |
| 2007 | $1,813 +8.9% | $42,350 |
| 2006 | $1,664 +3.4% | $42,350 |
| 2005 | $1,609 | $42,350 |
| 2004 | $1,609 +41.9% | $42,350 +52.3% |
| 2003 | $1,134 | $27,800 +10.7% |
| 2001 | -- | $25,122 -75% |
| 2000 | -- | $100,486 |
Find assessor info on the county website
Neighborhood: South Side
Nearby homes
- $442,6004 bd2 ba2.5k sqft611 W Poplar St, Johnson City, TN 37604Off Market

- $319,8003 bd2 ba1.8k sqft615 Poplar St W, Johnson City, TN 37604Off Market

- $250,4002 bd1 ba1k sqft615 W Poplar St, Johnson City, TN 37604Off Market

- $304,9003 bd2 ba1.5k sqft609 Poplar St W, Johnson City, TN 37604Off Market
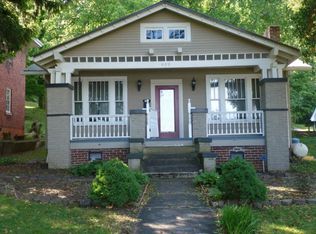
- $246,2001 bd1 ba800 sqft607 W Poplar St, Johnson City, TN 37604Off Market
- $347,100-- bd1 ba2k sqft701 W Poplar St, Johnson City, TN 37604Off Market
- $245,200-- bd2 ba1.7k sqft605 Poplar St W, Johnson City, TN 37604Off Market
- $420,3003 bd2 ba1.7k sqft703 W Poplar St, Johnson City, TN 37604Off Market
Nearby schools
GreatSchools rating
- 9/10South Side Elementary SchoolGrades: PK-5Distance: 0.1 mi
- 8/10Liberty Bell Middle SchoolGrades: 6-8Distance: 1.6 mi
- 8/10Science Hill High SchoolGrades: 9-12Distance: 1.7 mi
Schools provided by the listing agent
- Elementary: South Side
- Middle: Liberty Bell
- High: Science Hill
Source: TVRMLS. This data may not be complete. We recommend contacting the local school district to confirm school assignments for this home.
Get a cash offer in 3 minutes
Find out how much your home could sell for in as little as 3 minutes with a no-obligation cash offer.
Estimated market value
$714,500
Get a cash offer in 3 minutes
Find out how much your home could sell for in as little as 3 minutes with a no-obligation cash offer.
Estimated market value
$714,500
- Tennessee
- Washington County
- Johnson City
- 37604
- South Side
- 613 W Poplar St
Nearby cities
Nearby neighborhoods
Nearby zip codes
Other Johnson City Topics
