Skip main navigation
Pending
  • $619,900

    613 W SERENO Drive, Gilbert, AZ 85233

    4beds
    2,509sqft
    : 
    $3,807/mo
    Get pre-qualified
    Single Family Residence
    Built in 1993
    10,555 Square Feet Lot
    $-- Zestimate®
    $247/sqft
    $74/mo HOA

    What's special

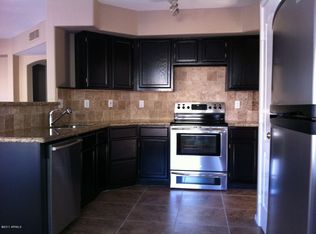
    Huge covered patioBeautiful travertine backsplashTurf putting greenQuartzite stone countertopsStainless appliancesOne-year-old tile roofGas fire pit
    This wonderful 4-bedroom, 2.5-bath family home has been extensively remodeled, and all the major systems have recently been updated, starting with a one-year-old tile roof. New kitchen with white shaker cabinets, quartzite stone countertops, and a beautiful travertine backsplash, with stainless appliances rounding out the beautiful kitchen. The Pebble Tech pool has a large baja shelf, and the cool deck was just redone; it all looks beautiful and inviting. The AC system was replaced in 2019, and the water heater in 2024. Also in the backyard is a turf putting green, a gas fire pit, and a huge, covered patio! The bathrooms have also been remodeled with new cabinets and faucets. Also, a 4-stage R/O system. This home is on one of the largest corner lots in the subdivision. The exterior was recently painted. This is truly a move-in-ready home in a great Gilbert community.
    36 days
    1,000
    121

    Likely to sell faster than

    Zillow last checked:

    Listing updated:

    Listed by:

    Paul R Baker 602-677-1736,

    Engel & Voelkers Scottsdale

    Source: ARMLS,MLS#: 7062973MLS Logo

      Facts & features

      Interior

      Bedrooms & bathrooms
      • Bedrooms: 4
      • Bathrooms: 3
      • Full bathrooms: 2
      • 1/2 bathrooms: 1
      Heating
      • Heat Pump
      Cooling
      • Central Air, Ceiling Fan(s)
      Appliances
      • Included: Refrigerator, Built-in Microwave, Dishwasher, Disposal, Electric Range, Electric Oven
      Features
      • High Speed Internet, Double Vanity, Upstairs, Vaulted Ceiling(s), Pantry, Full Bth Master Bdrm, Separate Shwr & Tub
      • Flooring: Carpet, Laminate
      • Windows: Double Pane Windows
      • Has basement: No
      • Has fireplace: No
      Interior area
      • Total structure area: 2,509
      • Total interior livable area: 2,509 sqft

      Property

      Parking
      • Total spaces: 3
      • Parking features: Garage Door Opener
      • Garage spaces: 2
      • Uncovered spaces: 1
      Features
      • Stories: 2
      • Patio & porch: Covered
      • Has private pool: Yes
      • Pool features: Variable Speed Pump, Outdoor Pool, Play Pool
      • Spa features: None
      • Fencing: Block
      Lot
      • Size: 10,555 Square Feet
      • Features: North/South Exposure, Sprinklers In Rear, Sprinklers In Front, Corner Lot, Desert Front, Auto Timer H2O Front, Auto Timer H2O Back
      Details
      • Parcel number: 30232817

      Construction

      Type & style
      • Home type: SingleFamily
      • Property subtype: Single Family Residence
      Materials
      • Stucco, Wood Frame
      • Foundation: Concrete Perimeter
      • Roof: Tile
      Condition
      • Year built: 1993
      Details
      • Builder name: Blandford

      Utilities & green energy

      • Sewer: Public Sewer
      • Water: City Water
      Green energy
      • Energy efficient items: Multi-Zones

      Community & HOA

      Community
      • Features: Playground
      • Subdivision: MARTINQUE LOT 1-87 TR A-E
      HOA
      • Has HOA: Yes
      • Services included: Maintenance Grounds
      • HOA fee: $74 monthly
      • HOA name: RCP Community Mgmt
      • HOA phone: 480-813-6788
      Location
      • Region: Gilbert

      Financial & listing details

      • Price per square foot: $247/sqft
      • Tax assessed value: $514,700
      • Annual tax amount: $2,565
      • Date on market: 8/6/2026
      • Cumulative days on market: 36 days
      • Listing terms: Cash,VA Loan
      • Ownership: Fee Simple

        Estimated market value

        Not available

        Estimated sales range

        Not available

        Not available

        Price history

        DateEventPrice
        8/21/2026Pending sale$619,900$247/sqft
        Source: ARMLS #7062973 Report a problem
        8/20/2026Contingent$619,900$247/sqft
        Source: Engel & Volkers #7062973 Report a problem
        8/6/2026Listed for sale$619,900+22.8%$247/sqft
        Source: ARMLS #7062973 Report a problem
        2/13/2021Sold$505,000+6.3%$201/sqft
        Source: ARMLS #6183280 Report a problem
        1/23/2021Pending sale$475,000$189/sqft
        Source: ARMLS #6183280 Report a problem
        1/20/2021Listed for sale$475,000+86.3%$189/sqft
        Source: ARMLS #6183280 Report a problem
        1/16/2015Sold$255,000-1.9%$102/sqft
        Source: ARMLS #5168802 Report a problem
        10/4/2014Price change$260,000-8.8%$104/sqft
        Source: Realty One Group #5168802 Report a problem
        9/14/2014Price change$285,000-1.7%$114/sqft
        Source: Realty One Group #5168802 Report a problem
        9/9/2014Listed for sale$290,000+93.3%$116/sqft
        Source: Realty One Group #5168802 Report a problem
        2/6/2012Listing removed$150,000+3.4%$60/sqft
        Source: RE/MAX Alliance Group Report a problem
        12/16/2011Sold$145,000-3.3%$58/sqft
        Source: Public Record Report a problem
        5/29/2011Listed for sale$150,000-33.3%$60/sqft
        Source: RE/MAX ALLIANCE GROUP #4592232 Report a problem
        7/16/2004Sold$225,000+12.5%$90/sqft
        Source: Public Record Report a problem
        8/31/2001Sold$200,000$80/sqft
        Source: Public Record Report a problem

        Public tax history

        YearProperty taxesTax assessment
        2025$2,534 +3.8%$51,470 -6.7%
        2024$2,440 -0.5%$55,160 +116.7%
        2023$2,454 +22.7%$25,453 -25.5%
        2022$2,001 -3.8%$34,170 +5.1%
        2021$2,080 +8.9%$32,510 +6.7%
        2020$1,911 +3%$30,470 +6.7%
        2019$1,855 $28,570 +6%
        2018$1,855 +3.4%$26,950 +9.5%
        2017$1,794 +6%$24,610 +2.4%
        2016$1,692 -4.7%$24,030 +5%
        2015$1,775 $22,880 +28.8%
        2014-- $17,770 +18.9%
        2013-- $14,950 -6.1%
        2012-- $15,920 -9.9%
        2011-- $17,670 -16.8%
        2010-- $21,250 -18.5%
        2009-- $26,080 -13.5%
        2008-- $30,150 +6.2%
        2007-- $28,400 +60%
        2006-- $17,750
        2005-- $17,750 +11.6%
        2004-- $15,900
        2003-- $15,900 +13.2%
        2002-- $14,050
        Find assessor info on the county website

        Monthly payment

        Est. payment

        Payment breakdown

        Explore the cost of this home by adjusting the details. Changes won't be saved.
        All calculations are estimates and provided by Zillow, Inc. for informational purposes only. Actual amounts may vary.
        HOA fees may include property taxes on listings classified as Co-Ops. Contact the listing agent and/or owner for fee details.
        See how much you could borrow to make a competitive offer.

        Climate risks

        Neighborhood: Martinque

        Getting around

        55 / 100
        Somewhat Walkable
        23 / 100
        Minimal Transit
        69 / 100
        Bikeable

        Nearby schools

        GreatSchools rating
        Schools provided by the listing agent
        • Elementary: Gilbert Elementary School
        • Middle: Mesquite Jr High School
        • High: Mesquite High School
        • District: Gilbert Unified District

        Source: ARMLS. This data may not be complete. We recommend contacting the local school district to confirm school assignments for this home.

        A local agent can set up tours, give advice and negotiate with sellers.

        Browse local experts