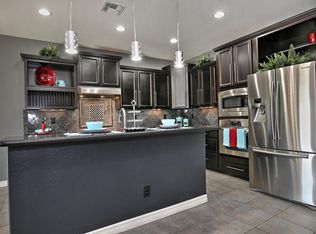
Split Floor Plan (2198 Sq. Ft.), Tandem 3 Car Garage (extended for a truck), built in 2010 (used part-time). This single level, Ironwood Crossing, Barcelona home has an open floor plan combining the LR, Kitchen, and DR into a great room, perfect for entertaining! The kitchen has a center island, breakfast bar, plus a huge walk-in pantry. This home has 3 BR+ Den, with a large master suite and a split floor plan for privacy. The master bath has a separate shower and soaking tub plus a huge walk-in closet. This model's tandem 3 car garage was extended beyond the plans for the owners' truck. Private, fully fenced backyard with covered patio. North-south exposure. Excellent location, super close to corner park with play areas, Aquatic Center with 2 pools, and Legacy Charter School.
This property is not currently displayed as for sale or rent on Zillow. This may be different from what's on other websites or public sources.