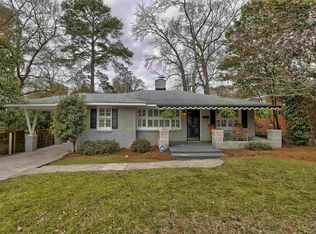
Tucked away on one of Central Rosewood’s most charming streets, 613 Wando Street offers the kind of neighborhood people rarely want to leave. Friendly neighbors, tree-lined streets, and an unbeatable walkable location put you just steps from Rosewood Elementary, neighborhood parks, nature trails, community gardens, outdoor fitness equipment, Hunter-Gatherer Brewery, and the local coffee shops and restaurants along Rosewood Drive. Plus, you’re only minutes from USC and downtown Columbia.This 2-bedroom, 2 full bath home is full of character and thoughtful updates, including gorgeous hardwood floors, replacement windows, and a spacious primary suite with a walk-in closet, double vanity, and tiled shower. The large fenced backyard features rear street access and a newer deck that’s perfect for entertaining or relaxing with friends.A rare opportunity to own a move-in-ready home in one of downtown Columbia’s most sought-after neighborhoods.” Disclaimer: CMLS has not reviewed and, therefore, does not endorse vendors who may appear in listings. Disclaimer: CMLS has not reviewed and, therefore, does not endorse vendors who may appear in listings.
Pending
$325,000
613 Wando St, Columbia, SC 29205
2beds
1,193sqft
Single Family Residence
Built in 1955
9,147 Square Feet Lot
$320,500 Zestimate®
$272/sqft
$-- HOA
What's special
Replacement windowsTree-lined streetsLarge fenced backyardGorgeous hardwood floorsRear street accessSpacious primary suiteDouble vanity
- 1 day
- 45
- 0
Zillow last checked:
Listing updated:
Listed by:
Lauren C Gilstrap,
Coldwell Banker Realty
Source: Consolidated MLS,MLS#: 643810
Facts & features
Interior
Bedrooms & bathrooms
- Bedrooms: 2
- Bathrooms: 2
- Full bathrooms: 2
- Main level bathrooms: 2
Primary bedroom
- Features: Double Vanity, Bath-Private, Walk-In Closet(s), Closet-Private, Floors-Hardwood
- Level: Main
Bedroom 2
- Level: Main
Dining room
- Features: Floors-Hardwood
- Level: Main
Kitchen
- Features: Granite Counters
- Level: Main
Living room
- Features: Fireplace, Floors-Hardwood
- Level: Main
Heating
- Central
Cooling
- Central Air
Appliances
- Included: Free-Standing Range, Self Clean, Dishwasher, Disposal, Microwave Above Stove
Features
- Ceiling Fan(s)
- Flooring: Hardwood
- Windows: Thermopane
- Basement: Crawl Space
- Number of fireplaces: 1
- Fireplace features: Wood Burning
Interior area
- Total structure area: 1,193
- Total interior livable area: 1,193 sqft
Property
Parking
- Parking features: No Garage
Features
- Stories: 1
- Patio & porch: Deck
- Fencing: Rear Only-Chain Link
Lot
- Size: 9,147 Square Feet
Details
- Parcel number: 137040209
Construction
Type & style
- Home type: SingleFamily
- Architectural style: Bungalow
- Property subtype: Single Family Residence
Materials
- Brick-All Sides-AbvFound
Condition
- New construction: No
- Year built: 1955
Utilities & green energy
- Sewer: Public Sewer
- Water: Public
- Utilities for property: Electricity Connected
Community & HOA
Community
- Subdivision: ROSEWOOD
HOA
- Has HOA: No
Location
- Region: Columbia
Financial & listing details
- Price per square foot: $272/sqft
- Tax assessed value: $154,000
- Annual tax amount: $1,117
- Date on market: 7/29/2026
- Listing agreement: Exclusive Right To Sell
- Road surface type: Paved
Estimated market value
$320,500
$304,000 - $337,000
$1,542/mo
Price history
| Date | Event | Price |
|---|---|---|
| 9/25/2026 | Pending sale | $325,000$272/sqft |
Source:  Consolidated MLS #643810 Report a problem Consolidated MLS #643810 Report a problem | ||
| 9/25/2026 | Listed for sale | $325,000+3.2%$272/sqft |
Source: Consolidated MLS #643810 Report a problem | ||
| 8/31/2026 | Listing removed | $315,000$264/sqft |
Source: Consolidated MLS #640074 Report a problem | ||
| 8/14/2026 | Price change | $315,000-3.1%$264/sqft |
Source: Consolidated MLS #640074 Report a problem | ||
| 8/4/2026 | Listed for sale | $325,000+80.7%$272/sqft |
Source: Consolidated MLS #640074 Report a problem | ||
| 10/25/2016 | Sold | $179,900+349.8%$151/sqft |
Source: Public Record Report a problem | ||
| 4/26/2016 | Sold | $40,000$34/sqft |
Source: Public Record Report a problem | ||
Public tax history
| Year | Property taxes | Tax assessment |
|---|---|---|
| 2022 | $1,117 -3.2% | $6,160 |
| 2021 | $1,153 -5.2% | $6,160 |
| 2020 | $1,217 -0.7% | $6,160 |
| 2019 | $1,225 -16.4% | $6,160 -14.4% |
| 2018 | $1,465 | $7,200 |
| 2017 | $1,465 +2.7% | $7,200 +63.6% |
| 2016 | $1,427 -54.4% | $4,400 -33.4% |
| 2015 | $3,126 +0.6% | $6,610 -94% |
| 2014 | $3,108 +270.2% | $110,100 +2402.3% |
| 2013 | $840 | $4,400 +3% |
| 2012 | -- | $4,270 |
| 2011 | -- | $4,270 |
| 2010 | -- | $4,270 |
| 2009 | -- | $4,270 +15.1% |
| 2008 | -- | $3,710 |
| 2007 | -- | $3,710 |
| 2006 | -- | $3,710 |
| 2005 | -- | $3,710 +34.4% |
| 2004 | -- | $2,760 |
| 2003 | -- | $2,760 |
| 2002 | -- | $2,760 |
| 2000 | -- | $2,760 |
Find assessor info on the county website
Monthly payment
Est. payment
Payment breakdown
Explore the cost of this home by adjusting the details. Changes won't be saved.Climate risks
Neighborhood: Central Rosewood
Nearby schools
Schools provided by the listing agent
- Elementary: Rosewood
- Middle: Hand
- High: Dreher
- District: Richland One
Source: Consolidated MLS. This data may not be complete. We recommend contacting the local school district to confirm school assignments for this home.
Similar homes
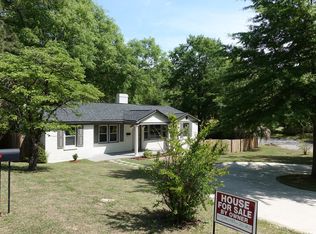
- $324,0003 bd2 ba1.6k sqft615 Suber St, Columbia, SC 29205For Sale
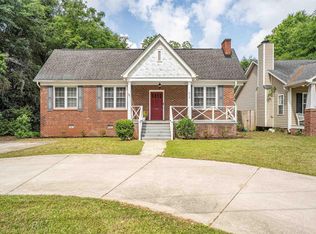 MLS ID #634935, Debbie McIver. Consolidated MLS
 - $299,9002 bd1 ba1.4k sqft612 Howard St, Columbia, SC 29205For Sale
 MLS ID #636792, Gregg N Johnson. Consolidated MLS
 - $345,0003 bd2 ba1.6k sqft251 Vallejo Cir, Columbia, SC 29206For Sale
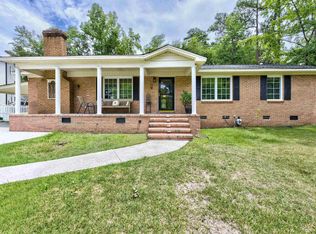 MLS ID #643785, Karen Yip. Consolidated MLS
 - $299,9003 bd2 ba1.4k sqft3814 Wilmot Ave, Columbia, SC 29205For Sale
 MLS ID #639318, Elizabeth Ferguson. Consolidated MLS
