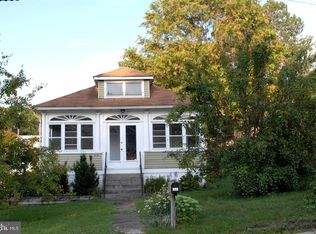
Must see remodeled home with open floor plan. Tax square footage not correct, with 2nd level it is 1301 sf plus 300 sf of heated workshop. New high-end kitchen w/soft closing cabinets, granite counters & new SS appliances. 2 new bathrooms. Den on 2nd level or main level family room could be a 3rd bedroom. Master suite. Large garage was converted some years back to a workshop w/half bath.
This property is not currently displayed as for sale or rent on Zillow. This may be different from what's on other websites or public sources.