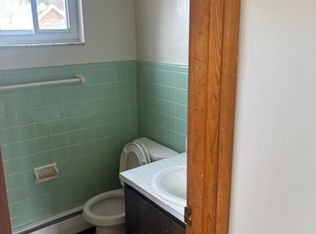
Spectacular, BIG and beautiful move-in ready classic in Oakmont. Old world charm professionally updated for todays lifestyle. You are greeted with an inviting, oversized front porch to relax and renew. As you enter the home you will notice large spacious rooms on all 3 floors with loads of character! Brand new kitchen with white cabinetry, quartz counters, stainless appliances with ceramic tile. A living room, dining room, pantry room, half bath and sitting room that can be used for office, playroom or family room complete the 1st floor. There are 4 large bedrooms and full bath on the 2nd floor and 2 more bonus rooms on the the 3rd floor. Recent Updates include: Roof, HVAC, basement waterproofing with lifetime warranty, 200 amp panel box, Hot Water Tank, Mini Splits -3rd fl & much more! Private fenced back yard with porch and deck and there’s plenty of space for a garden. 2 car detached garage, Walking distance to shops, movie theater and restaurants. Welcome HOME
Sold for $570,000
$570,000
613 Washington Ave, Oakmont, PA 15139
4beds
2,646sqft
Single Family Residence
Built in 1906
9,300 Square Feet Lot
$651,500 Zestimate®
$215/sqft
$2,586 Estimated rent
Home value
$651,500
$606,000 - $704,000
$2,586/mo
Zestimate® history
Owner options
List your home for rent
$2,586/mo
Rent Zestimate®
Find your next renter with Zillow Rental Manager. Plus, with online applications, you can quickly screen prospective tenants – for free.
$2,586/mo
Rent Zestimate®
Refinance and save
$3,151/mo
Est. payment
Refinancing to a lower rate could help reduce your monthly payments and save thousands over the life of the loan.
$3,151/mo
Est. payment
Explore your selling options
Work with a Zillow partner agent
Leverage their expertise and Zillow's premium Showcase listings to get your home seen by more buyers.
Get startedList with your own agent
Get your home in front of millions of buyers by listing it on Zillow.
Learn how to do itSell it yourself
Take full control of how buyers see your home on Zillow by listing For Sale by Owner (FSBO).
List your homeWhat's special
Quartz countersHalf bathMini splitsFamily roomOversized front porchHot water tankPantry room
Zillow last checked:
Listing updated:
Listed by:
Jody Groggel 412-782-3700,
BERKSHIRE HATHAWAY HOMESERVICES THE PREFERRED REAL
Bought with:
Paul Sinnett, AB069024
BERKSHIRE HATHAWAY THE PREFERRED REALTY
Source: WPMLS,MLS#: 1636730 Originating MLS: West Penn Multi-List
Originating MLS: West Penn Multi-ListFacts & features
Interior
Bedrooms & bathrooms
- Bedrooms: 4
- Bathrooms: 2
- Full bathrooms: 1
- 1/2 bathrooms: 1
Primary bedroom
- Level: Upper
- Dimensions: 16x12
Bedroom 2
- Level: Upper
- Dimensions: 14x12
Bedroom 3
- Level: Upper
- Dimensions: 13x12
Bedroom 4
- Level: Upper
- Dimensions: 12x12
Bonus room
- Level: Upper
- Dimensions: 15x12
Bonus room
- Level: Upper
- Dimensions: 14x11
Dining room
- Level: Main
- Dimensions: 16x15
Family room
- Level: Main
- Dimensions: 12x12
Kitchen
- Level: Main
- Dimensions: 13x12
Living room
- Level: Main
- Dimensions: 18x15
Heating
- Forced Air, Gas
Cooling
- Central Air
Appliances
- Included: Some Gas Appliances, Cooktop, Dryer, Dishwasher, Disposal, Microwave, Refrigerator, Stove, Washer
Features
- Flooring: Ceramic Tile, Hardwood
- Basement: Unfinished,Walk-Up Access
- Number of fireplaces: 4
- Fireplace features: Decorative
Interior area
- Total structure area: 2,646
- Total interior livable area: 2,646 sqft
Property
Parking
- Total spaces: 2
- Parking features: Attached, Garage, Garage Door Opener
- Has attached garage: Yes
Features
- Levels: Three Or More
- Stories: 3
- Pool features: None
Lot
- Size: 9,300 Square Feet
- Dimensions: 62 x 148 x 64 x 149
Details
- Parcel number: 0363L00130000000
Construction
Type & style
- Home type: SingleFamily
- Architectural style: Colonial,Three Story
- Property subtype: Single Family Residence
Materials
- Frame
- Roof: Asphalt
Condition
- Resale
- Year built: 1906
Utilities & green energy
- Sewer: Public Sewer
- Water: Public
Community & HOA
Community
- Features: Public Transportation
Location
- Region: Oakmont
Financial & listing details
- Price per square foot: $215/sqft
- Tax assessed value: $175,500
- Annual tax amount: $5,638
- Date on market: 1/4/2024
Price history
| Date | Event | Price |
|---|---|---|
| 3/22/2024 | Sold | $570,000-0.9%$215/sqft |
Source:  WPMLS #1636730 Report a problem WPMLS #1636730 Report a problem | ||
| 2/20/2024 | Contingent | $575,000$217/sqft |
Source: WPMLS #1636730 Report a problem | ||
| 1/4/2024 | Listed for sale | $575,000-4.2%$217/sqft |
Source: WPMLS #1636730 Report a problem | ||
| 1/4/2024 | Listing removed | $599,900$227/sqft |
Source: BHHS broker feed #1622255 Report a problem | ||
| 9/6/2023 | Listed for sale | $599,900-4%$227/sqft |
Source: WPMLS #1622255 Report a problem | ||
| 8/6/2023 | Listing removed | -- |
Source: BHHS broker feed Report a problem | ||
| 7/14/2023 | Price change | $625,000-3.8%$236/sqft |
Source: WPMLS #1611692 Report a problem | ||
| 6/23/2023 | Listed for sale | $649,900$246/sqft |
Source: WPMLS #1611692 Report a problem | ||
Public tax history
| Year | Property taxes | Tax assessment |
|---|---|---|
| 2025 | $10,334 +110.4% | $282,400 +79.3% |
| 2024 | $4,911 +559.2% | $157,500 |
| 2023 | $745 | $157,500 |
| 2022 | $745 +42.9% | $157,500 |
| 2021 | $521 +2% | $157,500 |
| 2020 | $511 -2% | $157,500 |
| 2019 | $521 -66% | $157,500 |
| 2018 | $1,532 -68.5% | $157,500 |
| 2017 | $4,868 +553.5% | $157,500 |
| 2016 | $745 -84.5% | $157,500 |
| 2015 | $4,816 +796.1% | $157,500 |
| 2014 | $537 | $157,500 -1.9% |
| 2013 | -- | $160,500 +40.1% |
| 2012 | -- | $114,600 |
| 2011 | -- | $114,600 |
| 2010 | -- | $114,600 |
| 2009 | -- | $114,600 |
| 2008 | -- | $114,600 |
| 2007 | -- | $114,600 |
| 2006 | -- | $114,600 |
| 2005 | -- | $114,600 |
| 2004 | -- | $114,600 -11.6% |
| 2003 | -- | $129,600 |
| 2002 | -- | $129,600 |
Find assessor info on the county website
Neighborhood: 15139
Nearby homes
- $371,8004 bd2 ba1.8k sqft617 Washington Ave, Oakmont, PA 15139Off Market
- $530,3003 bd1 ba1.1k sqft601 Washington Ave, Oakmont, PA 15139Off Market
- $258,5004 bd1 ba1.5k sqft424 6th St, Oakmont, PA 15139Off Market
- $252,5003 bd2 ba1.1k sqft625 Washington Ave, Oakmont, PA 15139Off Market
- $181,1002 bd1 ba1k sqft415 7th St, Oakmont, PA 15139Off Market
- $228,8003 bd1 ba1.3k sqft426 6th St, Oakmont, PA 15139Off Market
- $242,7003 bd1 ba1.3k sqft419 7th St, Oakmont, PA 15139Off Market
- $281,2003 bd1 ba1.4k sqft631 Washington Ave, Oakmont, PA 15139Off Market
Nearby schools
GreatSchools rating
- 8/10Tenth Street El SchoolGrades: K-6Distance: 0.4 mi
- 8/10Riverview High SchoolGrades: 7-12Distance: 0.8 mi
Schools provided by the listing agent
- District: Riverview
Source: WPMLS. This data may not be complete. We recommend contacting the local school district to confirm school assignments for this home.


Get pre-qualified for a loan
At Zillow Home Loans, we can pre-qualify you in as little as 5 minutes with no impact to your credit score.An equal housing lender. NMLS #10287.
- Pennsylvania
- Allegheny County
- Oakmont
- 15139
- 613 Washington Ave
Nearby cities
Nearby zip codes
Other Oakmont Topics
