Skip main navigation
Off market
  • $269,400

    613 Watercrest Dr, Haines City, FL 33844

    3beds
    1,618sqft
    SingleFamily
    Built in 2003
    5,427 Square Feet Lot
    $269,400 Zestimate®
    $167/sqft
    $1,886 Estimated rent

    Home value

    $269,400

    $256,000 - $283,000

    $1,886/mo

    Zestimate® history
    Loading
    Loading...

    Owner options

    List your home for rent

    $1,886/mo

    Rent Zestimate®

    Find your next renter with Zillow Rental Manager. Plus, with online applications, you can quickly screen prospective tenants – for free.

    Learn more

    $1,886/mo

    Rent Zestimate®

    Refinance and save

    $2,037/mo

    Est. payment

    Refinancing to a lower rate could help reduce your monthly payments and save thousands over the life of the loan.

    See today's rates

    $2,037/mo

    Est. payment

    Explore your selling options

    Work with a Zillow partner agent

    Leverage their expertise and Zillow's premium Showcase listings to get your home seen by more buyers.

    Get started

    List with your own agent

    Get your home in front of millions of buyers by listing it on Zillow.

    Learn how to do it

    Sell it yourself

    Take full control of how buyers see your home on Zillow by listing For Sale by Owner (FSBO).

    List your home

    What's special

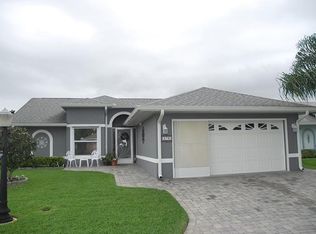
    YOU CAN HAVE IT ALL! This beautiful 1618 SF 3BR/2BA home has a 11x13 vinyl window enclosed lanai. The home is located on an oversized lot in the gated, resident owned 55+ community of Lake Henry Estates which offers a 12,000 SF clubhouse, heated pool & spa, 9 hole executive golf course, boat dock on Lake Henry, RV storage, gym, tennis, shuffleboard & pickle ball courts, woodworking shop and more! Built in 2003, this property features: wide driveway; architectural shingle roof; screened front entry; leaded & beveled glass front door and side lite; energy saving insulated windows & extra wall insulation; rounded drywall corners; lever door handles; additional electrical, phone and cable outlets; deluxe light fixtures; and, water softener. Designed with an open floor plan, the great room has a vaulted ceiling, wood flooring and includes a dining area. The spacious kitchen overlooks the great room and has gorgeous wood cabinets, granite counter tops, SS appliances and a breakfast bar. The well planned master suite has 2 spacious closets, large shower, dual sinks, wood cabinetry & granite counter tops. The garage is 19X22 and has an electric solar screen (9/2014). All the kitchen appliances were replaced in 2013 except the microwave which was replaced in 2016. The following have been updated: windows & garage door opener 2013; and, hot water tank, water softener & filter 7/2015. The seller will assign the buyer one share in the corp. after closing. All information believed to be accurate but not guaranteed.

    This property is not currently displayed as for sale or rent on Zillow. This may be different from what's on other websites or public sources.
    Facts & features

    Interior

    Bedrooms & bathrooms
    • Bedrooms: 3
    • Bathrooms: 2
    • Full bathrooms: 2
    Heating
    • Heat pump, Electric
    Cooling
    • Central
    Appliances
    • Included: Dishwasher, Dryer, Microwave, Range / Oven, Refrigerator, Washer
    Features
    • Attic, Solid Surface Counters, Solid Wood Cabinets, Walk In Closet, Ceiling Fan(S), Blinds/Shades, Cathedral/Vaulted Ceiling, Tray Ceiling, Thermal Windows
    • Flooring: Tile, Carpet, Hardwood
    • Has fireplace: No
    Interior area
    • Total interior livable area: 1,618 sqft

    Property

    Parking
    • Parking features: Garage - Attached
    Features
    • Exterior features: Stucco
    • Has spa: Yes
    • On waterfront: Yes
    Lot
    • Size: 5,427 Square Feet
    Details
    • Parcel number: 262736520852006131

    Construction

    Type & style
    • Home type: SingleFamily
    Materials
    • masonry
    • Foundation: Retaining Wall
    • Roof: Shake / Shingle
    Condition
    • Year built: 2003

    Community & HOA

    Community
    • Features: Fitness Center
    HOA
    • Has HOA: Yes
    • HOA fee: $225 monthly
    Location
    • Region: Haines City

    Financial & listing details

    • Price per square foot: $167/sqft
    • Tax assessed value: $224,161
    • Annual tax amount: $981
    • Ownership: Fee Simple

    Price history

    DateEventPrice
    4/28/2017Sold$161,000-5.2%$100/sqft
    Source: Public Record Report a problem
    6/14/2016Listed for sale$169,900+22.7%$105/sqft
    Source: JUDY B CLEAVES PROPERTIES INC #P4710789 Report a problem
    7/25/2003Sold$138,500$86/sqft
    Source: Public Record Report a problem

    Public tax history

    YearProperty taxesTax assessment
    2025$981 +4%$121,076 +2.9%
    2024$943 +3.4%$117,664 +3%
    2023$912 -3%$114,237 +3%
    2022$940 +0.3%$110,910 +3%
    2021$938 +1.2%$107,680 +1.4%
    2020$927 +0.8%$106,193 +2.3%
    2019$919 -30.4%$103,805 +1.9%
    2018$1,322 +2.9%$101,869 -2.7%
    2017$1,285 +36.9%$104,649 +2.1%
    2016$939 -2.6%$102,497 +0.7%
    2015$963 -21.3%$101,785 +0.8%
    2014$1,224 +27.9%$100,977 +1.5%
    2013$957 +3.7%$99,485 +1.7%
    2012$923 -23.2%$97,822 -14.9%
    2011$1,202 -12%$114,886 -7.2%
    2010$1,366 -1%$123,828 +2.7%
    2009$1,380 +4.5%$120,573 -1.2%
    2008$1,321 $121,984
    2007-- --
    2006$1,595 --
    2005-- --
    2004$1,398 +506.5%--
    2003$231 +82.2%$14,000 +86.7%
    2002$127 $7,500
    Find assessor info on the county website

    Neighborhood: 33844

    Nearby schools

    GreatSchools rating
    Get a cash offer in 3 minutes
    Find out how much your home could sell for in as little as 3 minutes with a no-obligation cash offer.
    Estimated market value
    $269,400
    Get a cash offer in 3 minutes
    Find out how much your home could sell for in as little as 3 minutes with a no-obligation cash offer.
    Estimated market value
    $269,400