!! BRAND New !! Prime LOCATION !! Monon trial !! Next to Grand park !! Top rated schools !! SunRoom !! Covered Porch !! Gas Fireplace !! Pond view !! Community Pool !!. Welcome to this stunning home in the desirable Aberdeen community with direct access to Monon Trail!!. New pristine home built in April 2025, this home has incredible upgrades!. Located just north of the 400 acre Grand Park Sports Complex. Five bedrooms, 3 full bath and 1 1/2 baths, including the perfect main level guest room with ensuite bathroom, office, and Game room/loft. Natural light pours into the 2-story living room with Gas Fire Place and spacious kitchen featuring 3,194 of the most exquisite square feet you'll ever experience with Sunroom and Covered Porch. Quartz Countertops, 42" Kitchen Cabinets with Crown Molding, Luxury Vinyl Plank Flooring, Large Concrete Patio, Wainscot Brick Wrap with Fully Sodded yards. Spacious bedroom and vacation-like bath included with large shower, dual sink vanities, extra-large walk-in closet. Awesome Pond view and Tree-line view from Master bedroom. 3 Car Garage adds extra storage featuring epoxy garage flooring for durability, resistance to chemicals and stains, and easy maintenance enhancing the look and feel of the garage and making it easier to clean. Get ready to entertain in the large backyard with Covered porch, amazing Pond view and Tree line. This is a truly remarkable home located in in top rated Westfield Schools and a neighborhood packed with amenities such as swimming pool, pool house, playground and hiking trails with direct access to the popular Monon Trail.
Sold
$565,000
613 Waterford Ln, Westfield, IN 46074
5beds
3,194sqft
Residential, Single Family Residence
Built in 2025
0.25 Acres Lot
$649,400 Zestimate®
$177/sqft
$3,657 Estimated rent
Home value
$649,400
$604,000 - $701,000
$3,657/mo
Zestimate® history
Owner options
List your home for rent
$3,657/mo
Rent Zestimate®
Find your next renter with Zillow Rental Manager. Plus, with online applications, you can quickly screen prospective tenants – for free.
$3,657/mo
Rent Zestimate®
Refinance and save
$3,724/mo
Est. payment
Refinancing to a lower rate could help reduce your monthly payments and save thousands over the life of the loan.
$3,724/mo
Est. payment
Explore your selling options
Work with a Zillow partner agent
Leverage their expertise and Zillow's premium Showcase listings to get your home seen by more buyers.
Get startedList with your own agent
Get your home in front of millions of buyers by listing it on Zillow.
Learn how to do itSell it yourself
Take full control of how buyers see your home on Zillow by listing For Sale by Owner (FSBO).
List your homeWhat's special
Gas fireplaceWainscot brick wrapCovered porchQuartz countertopsPond viewFully sodded yardsLarge backyard
Zillow last checked:
Listing updated:
Listed by:
Shibu Samuel 317-457-7654,
Forthright Real Estate
Bought with:
Kyle Ingle
Keller Williams Indpls Metro N
Source: MIBOR as distributed by MLS GRID,MLS#: 22034028
Facts & features
Interior
Bedrooms & bathrooms
- Bedrooms: 5
- Bathrooms: 4
- Full bathrooms: 3
- 1/2 bathrooms: 1
- Main level bathrooms: 2
- Main level bedrooms: 1
Primary bedroom
- Features: Carpet
- Level: Upper
- Area: 240 Square Feet
- Dimensions: 16x15
Bedroom 2
- Features: Carpet
- Level: Upper
- Area: 144 Square Feet
- Dimensions: 12x12
Bedroom 3
- Features: Carpet
- Level: Upper
- Area: 144 Square Feet
- Dimensions: 12x12
Bedroom 4
- Features: Carpet
- Level: Upper
- Area: 121 Square Feet
- Dimensions: 11x11
Bedroom 5
- Features: Carpet
- Level: Main
- Area: 156 Square Feet
- Dimensions: 13x12
Dining room
- Features: Luxury Vinyl Plank
- Level: Main
- Area: 192 Square Feet
- Dimensions: 16x12
Great room
- Features: Luxury Vinyl Plank
- Level: Main
- Area: 289 Square Feet
- Dimensions: 17x17
Kitchen
- Features: Luxury Vinyl Plank
- Level: Main
- Area: 192 Square Feet
- Dimensions: 16x12
Loft
- Features: Carpet
- Level: Upper
- Area: 231 Square Feet
- Dimensions: 11x21
Office
- Features: Luxury Vinyl Plank
- Level: Main
- Area: 110 Square Feet
- Dimensions: 10x11
Sun room
- Features: Luxury Vinyl Plank
- Level: Main
- Area: 198 Square Feet
- Dimensions: 18x11
Heating
- Natural Gas, High Efficiency (90%+ AFUE )
Appliances
- Included: Gas Cooktop, Dishwasher, Electric Water Heater, ENERGY STAR Qualified Appliances, Disposal, MicroHood, Microwave, Gas Oven, Refrigerator
- Laundry: Upper Level
Features
- Attic Access, Walk-In Closet(s), Storage, Kitchen Island, Pantry, Smart Thermostat
- Windows: Screens, Windows Vinyl, Wood Work Painted
- Has basement: No
- Attic: Access Only
- Number of fireplaces: 1
- Fireplace features: Gas Log
Interior area
- Total structure area: 3,194
- Total interior livable area: 3,194 sqft
Property
Parking
- Total spaces: 3
- Parking features: Attached, Concrete, Garage Door Opener
- Attached garage spaces: 3
- Details: Garage Parking Other(Keyless Entry)
Features
- Levels: Two
- Stories: 2
- Patio & porch: Covered
- Exterior features: Smart Lock(s)
- Has view: Yes
- View description: Pond, Trees/Woods
- Water view: Pond
Lot
- Size: 0.25 Acres
- Features: On Trail, Wooded
Details
- Additional structures: Pool House
- Parcel number: 290526002030000015
- Horse amenities: None
Construction
Type & style
- Home type: SingleFamily
- Architectural style: Traditional
- Property subtype: Residential, Single Family Residence
Materials
- Brick, Cement Siding
- Foundation: Slab
Condition
- New Construction
- New construction: Yes
- Year built: 2025
Details
- Builder name: Lennar Homes
Utilities & green energy
- Water: Municipal/City
Community & HOA
Community
- Subdivision: Aberdeen
HOA
- Has HOA: Yes
- Amenities included: Pool, Playground, Trail(s), Maintenance, Park, Management
- Services included: Maintenance, ParkPlayground, Management, Walking Trails
- HOA fee: $912 annually
- HOA phone: 765-701-4140
Location
- Region: Westfield
Financial & listing details
- Price per square foot: $177/sqft
- Tax assessed value: $150,000
- Annual tax amount: $4,450
- Date on market: 4/22/2025
- Cumulative days on market: 26 days
Price history
| Date | Event | Price |
|---|---|---|
| 6/19/2025 | Sold | $565,000-0.9%$177/sqft |
Source:  MIBOR as distributed by MLS GRID #22034028 Report a problem MIBOR as distributed by MLS GRID #22034028 Report a problem | ||
| 5/20/2025 | Pending sale | $570,000$178/sqft |
Source: MIBOR as distributed by MLS GRID #22034028 Report a problem | ||
| 5/9/2025 | Price change | $570,000-1%$178/sqft |
Source: MIBOR as distributed by MLS GRID #22034028 Report a problem | ||
| 5/2/2025 | Price change | $575,995-2%$180/sqft |
Source: MIBOR as distributed by MLS GRID #22034028 Report a problem | ||
| 4/22/2025 | Listed for sale | $587,995+17.8%$184/sqft |
Source: MIBOR as distributed by MLS GRID #22034028 Report a problem | ||
| 4/21/2025 | Sold | $499,000-15%$156/sqft |
Source: MIBOR as distributed by MLS GRID #22015393 Report a problem | ||
| 1/13/2025 | Pending sale | $586,865$184/sqft |
Source: MIBOR as distributed by MLS GRID #22015393 Report a problem | ||
| 12/18/2024 | Listed for sale | $586,865$184/sqft |
Source:  Lennar Homes Report a problem Lennar Homes Report a problem | ||
Public tax history
| Year | Property taxes | Tax assessment |
|---|---|---|
| 2025 | -- | $150,000 |
Find assessor info on the county website
Neighborhood: 46074
Nearby homes
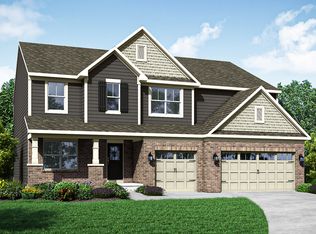
- $560,0005 bd5 ba3.7k sqft625 Waterford Ln, Westfield, IN 46074Sold
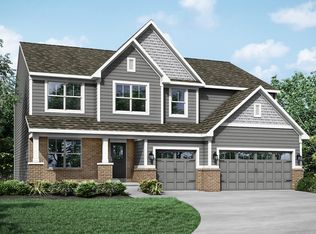
- $566,3175 bd5 ba3.7k sqft651 Waterford Ln, Westfield, IN 46074Sold
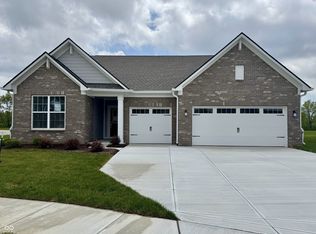
- $475,0003 bd3 ba2.2k sqft633 Waterford Ln, Westfield, IN 46074Sold
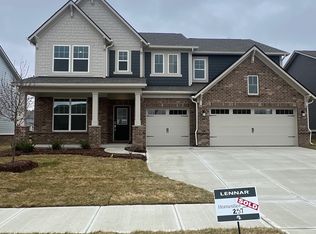
- $555,0005 bd4 ba2.9k sqft600 Waterford Ln, Westfield, IN 46074Sold
- $495,0003 bd3 ba2.2k sqft589 Waterford Ln, Westfield, IN 46074Sold
- $529,9955 bd5 ba3.4k sqft588 Waterford Ln, Westfield, IN 46074Sold
- $543,9955 bd4 ba2.9k sqft640 Waterford Ln, Westfield, IN 46074Sold
- $557,0005 bd5 ba3.7k sqft576 Waterford Ln, Westfield, IN 46074Sold
Nearby schools
GreatSchools rating
- 6/10Monon Trail Elementary SchoolGrades: K-4Distance: 0.7 mi
- 9/10Westfield Middle SchoolGrades: 7-8Distance: 2.1 mi
- 10/10Westfield High SchoolGrades: 9-12Distance: 1.9 mi
Schools provided by the listing agent
- Elementary: Monon Trail Elementary School
- Middle: Westfield Middle School
- High: Westfield High School
Source: MIBOR as distributed by MLS GRID. This data may not be complete. We recommend contacting the local school district to confirm school assignments for this home.
Get a cash offer in 3 minutes
Find out how much your home could sell for in as little as 3 minutes with a no-obligation cash offer.
Estimated market value
$649,400
Get a cash offer in 3 minutes
Find out how much your home could sell for in as little as 3 minutes with a no-obligation cash offer.
Estimated market value
$649,400
- Indiana
- Hamilton County
- Westfield
- 46074
- 613 Waterford Ln
Nearby cities
Nearby zip codes
Other Westfield Topics
