OPEN House 02/28 from 11-1pm. Sellers secured their home of choice! Commuter friendly location nestled in a small neighborhood that’s near parks, Meritus, University System of Maryland Hagerstown, Meritus School of Osteopathic Medicine, Hagerstown Arts & Entertainment district, Rails and Trails, golf courses, Appalachian Trail, I-70/81, and shopping. Step into a beautifully maintained home that is truly move-in ready, welcome to 613 Westwood Street! This charming semi-detached duplex offers 3 bedrooms, 1.5 bathrooms, and a fully finished walk out level basement with room for another full bathroom, if desired. It's a large space where additional room spaces can be added for a theatre to enjoy movie nights, a home gym, crafting space, home office spaces or flex rooms to accommodate your needs. Step outside to a private fenced-in backyard featuring a large wrap around deck that offers access via a small ramp from driveway and from dining space. Lots of space for entertaining, grilling, or enjoying quiet mornings outdoors, privacy fenced rear yard that's even accessible from the lower level of the home with its walk-out level entry, along with a larger storage shed. Multiple vehicle off-street parking in your own paved driveway and attractive finishes including solid wood accents throughout. This home delivers the comfort, functionality, and pride of ownership buyers are searching for. The greenways of the nearby golf course give this property additional privacy and quiet hours to enjoy time under the starry nights. A wonderful opportunity to settle into a space that feels like home from the moment you walk in, schedule your showing today!
Sold for $260,000
$260,000
613 Westwood St, Hagerstown, MD 21740
3beds
1,854sqft
Single Family Residence
Built in 1986
7,202 Square Feet Lot
$262,000 Zestimate®
$140/sqft
$2,156 Estimated rent
Home value
$262,000
$233,000 - $296,000
$2,156/mo
Zestimate® history
Owner options
List your home for rent
$2,156/mo
Rent Zestimate®
Find your next renter with Zillow Rental Manager. Plus, with online applications, you can quickly screen prospective tenants – for free.
$2,156/mo
Rent Zestimate®
Refinance and save
$1,586/mo
Est. payment
Refinancing to a lower rate could help reduce your monthly payments and save thousands over the life of the loan.
$1,586/mo
Est. payment
Explore your selling options
Work with a Zillow partner agent
Leverage their expertise and Zillow's premium Showcase listings to get your home seen by more buyers.
Get startedList with your own agent
Get your home in front of millions of buyers by listing it on Zillow.
Learn how to do itSell it yourself
Take full control of how buyers see your home on Zillow by listing For Sale by Owner (FSBO).
List your homeWhat's special
Private fenced-in backyardBeautifully maintained homeLarger storage shedPrivacy fenced rear yardLarge wrap around deck
Zillow last checked:
Listing updated:
Listed by:
Tabitha Durboraw 301-991-1279,
Samson Properties,
Co-Listing Agent: Craig Evan Clark Iii 240-625-7292,
Samson Properties
Bought with:
Nohelya Gentini, 0225090363
EXP Realty, LLC
Source: Bright MLS,MLS#: MDWA2033668
Facts & features
Interior
Bedrooms & bathrooms
- Bedrooms: 3
- Bathrooms: 2
- Full bathrooms: 1
- 1/2 bathrooms: 1
- Main level bathrooms: 1
Rooms
- Room types: Living Room, Dining Room, Primary Bedroom, Bedroom 2, Bedroom 3, Kitchen, Basement, Recreation Room, Bathroom 1, Half Bath
Primary bedroom
- Level: Upper
Bedroom 2
- Level: Upper
Bedroom 3
- Level: Upper
Bathroom 1
- Level: Upper
Basement
- Level: Lower
Dining room
- Level: Main
Half bath
- Level: Main
Kitchen
- Level: Main
Living room
- Level: Main
Recreation room
- Level: Main
Heating
- Baseboard, Electric
Cooling
- Central Air, Electric
Appliances
- Included: Dishwasher, Dryer, Washer, Cooktop, Refrigerator, Microwave, Gas Water Heater
- Laundry: Has Laundry
Features
- Bathroom - Tub Shower, Ceiling Fan(s), Combination Kitchen/Dining, Floor Plan - Traditional, Chair Railings, Kitchen Island, Kitchen - Country, Wainscotting, Other, Dry Wall
- Flooring: Carpet, Luxury Vinyl, Tile/Brick
- Doors: Sliding Glass, Storm Door(s)
- Windows: Double Pane Windows, Screens, Window Treatments
- Basement: Finished
- Has fireplace: No
Interior area
- Total structure area: 1,862
- Total interior livable area: 1,854 sqft
- Finished area above ground: 1,254
- Finished area below ground: 600
Property
Parking
- Total spaces: 2
- Parking features: Asphalt, Driveway
- Uncovered spaces: 2
Accessibility
- Accessibility features: Other
Features
- Levels: Three
- Stories: 3
- Patio & porch: Deck
- Exterior features: Sidewalks
- Pool features: None
- Fencing: Wood,Full
- Has view: Yes
- View description: Golf Course
Lot
- Size: 7,202 Square Feet
- Features: Adjoins - Public Land, Adjoins Golf Course
Details
- Additional structures: Above Grade, Below Grade
- Parcel number: 2222017551
- Zoning: RMOD
- Zoning description: Residential
- Special conditions: Standard
Construction
Type & style
- Home type: SingleFamily
- Architectural style: Colonial
- Property subtype: Single Family Residence
- Attached to another structure: Yes
Materials
- Block, Vinyl Siding
- Foundation: Other, Block
- Roof: Shingle
Condition
- Very Good
- New construction: No
- Year built: 1986
Utilities & green energy
- Electric: 100 Amp Service
- Sewer: Public Sewer
- Water: Public
- Utilities for property: Water Available, Sewer Available, Electricity Available
Community & HOA
Community
- Security: Smoke Detector(s)
- Subdivision: Morningside Heights
HOA
- Has HOA: No
Location
- Region: Hagerstown
- Municipality: Hagerstown
Financial & listing details
- Price per square foot: $140/sqft
- Tax assessed value: $153,300
- Annual tax amount: $3,023
- Date on market: 1/27/2026
- Listing agreement: Exclusive Right To Sell
- Listing terms: VA Loan,FHA,Conventional
- Inclusions: Ceiling Fans, Washer And Dryer, Dishwasher, Exhaust Fans, Garbage Disposal, Ice Maker, Screens, Shades And Blinds, Shed, Storm Doors, Stove, And Hanging Bathroom Cabinet
- Ownership: Fee Simple
Price history
| Date | Event | Price |
|---|---|---|
| 4/6/2026 | Sold | $260,000$140/sqft |
Source:  Bright MLS #MDWA2033668 Report a problem Bright MLS #MDWA2033668 Report a problem | ||
| 3/6/2026 | Contingent | $260,000$140/sqft |
Source: Bright MLS #MDWA2033668 Report a problem | ||
| 2/13/2026 | Price change | $260,000-5.5%$140/sqft |
Source: Bright MLS #MDWA2033668 Report a problem | ||
| 1/27/2026 | Listed for sale | $275,000+139.1%$148/sqft |
Source: Bright MLS #MDWA2033668 Report a problem | ||
| 7/23/2015 | Sold | $115,000$62/sqft |
Source: Public Record Report a problem | ||
| 6/13/2015 | Pending sale | $115,000$62/sqft |
Source: RE/MAX REALTY CENTRE #WA8540439 Report a problem | ||
| 6/8/2015 | Listed for sale | $115,000$62/sqft |
Source: RE/MAX REALTY CENTRE #WA8540439 Report a problem | ||
| 3/31/2015 | Pending sale | $115,000$62/sqft |
Source: RE/MAX REALTY CENTRE #WA8540439 Report a problem | ||
| 2/20/2015 | Price change | $115,000-8%$62/sqft |
Source: RE/MAX REALTY CENTRE #WA8540439 Report a problem | ||
| 1/25/2015 | Listed for sale | $125,000-39.5%$67/sqft |
Source: RE/MAX REALTY CENTRE #WA8540439 Report a problem | ||
| 6/29/2006 | Sold | $206,500+56.4%$111/sqft |
Source: Public Record Report a problem | ||
| 12/2/2003 | Sold | $132,000$71/sqft |
Source: Public Record Report a problem | ||
Public tax history
| Year | Property taxes | Tax assessment |
|---|---|---|
| 2025 | $1,403 -47.8% | $153,300 +9.4% |
| 2024 | $2,686 +10.4% | $140,100 +10.4% |
| 2023 | $2,433 +11.6% | $126,900 +11.6% |
| 2022 | $2,180 -1% | $113,700 |
| 2021 | $2,202 | $113,700 |
| 2020 | $2,202 -7.7% | $113,700 -7.7% |
| 2019 | $2,386 +1.2% | $123,200 +1.2% |
| 2018 | $2,359 +61.7% | $121,767 +1.2% |
| 2017 | $1,458 -42.9% | $120,333 +1.2% |
| 2016 | $2,554 | $118,900 |
| 2015 | $2,554 | $118,900 |
| 2014 | $2,554 | $118,900 -14.4% |
| 2013 | -- | $138,900 |
| 2012 | -- | $138,900 |
| 2011 | -- | $138,900 -27.7% |
| 2010 | -- | $192,150 +10.6% |
| 2009 | -- | $173,760 +11.8% |
| 2008 | -- | $155,370 +13.4% |
| 2007 | -- | $136,980 +13.3% |
| 2006 | -- | $120,910 +15.3% |
| 2005 | -- | $104,840 +18.1% |
| 2004 | -- | $88,770 +1.1% |
| 2003 | -- | $87,812 +1.1% |
| 2002 | -- | $86,856 +1.1% |
| 2001 | -- | $85,900 |
Find assessor info on the county website
Neighborhood: 21740
Nearby homes
- $218,800-- bd1 ba1.2k sqft615 Westwood St, Hagerstown, MD 21740Off Market
- $247,7003 bd2 ba1.2k sqft603 Westwood St, Hagerstown, MD 21740Off Market
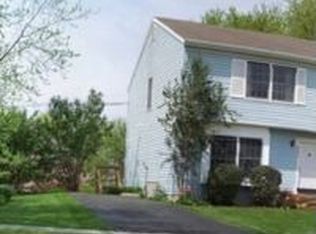
- $256,7003 bd2 ba1.2k sqft625 Westwood St, Hagerstown, MD 21740Off Market
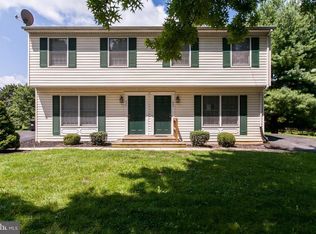
- $214,800-- bd1 ba1.2k sqft601 Westwood St, Hagerstown, MD 21740Off Market
- $254,6003 bd2 ba1.2k sqft627 Westwood St, Hagerstown, MD 21740Off Market
- $308,100-- bd1 ba2.5k sqft637 Westwood St, Hagerstown, MD 21740Off Market
- $333,6003 bd3 ba1.8k sqft620 Westwood St, Hagerstown, MD 21740Off Market
- $309,0004 bd3 ba2.4k sqft700 Morningside Ave, Hagerstown, MD 21740Sold
Nearby schools
GreatSchools rating
- 3/10Pangborn Elementary SchoolGrades: PK-5Distance: 0.3 mi
- 7/10Northern Middle SchoolGrades: 6-8Distance: 1.7 mi
- 8/10North Hagerstown High SchoolGrades: 9-12Distance: 1.5 mi
Schools provided by the listing agent
- Middle: Northern
- High: North Hagerstown
- District: Washington County Public Schools
Source: Bright MLS. This data may not be complete. We recommend contacting the local school district to confirm school assignments for this home.
Get a cash offer in 3 minutes
Find out how much your home could sell for in as little as 3 minutes with a no-obligation cash offer.
Estimated market value
$262,000
Get a cash offer in 3 minutes
Find out how much your home could sell for in as little as 3 minutes with a no-obligation cash offer.
Estimated market value
$262,000
- Maryland
- Washington County
- Hagerstown
- 21740
- 613 Westwood St
Nearby cities
Nearby neighborhoods
Nearby zip codes
Other Hagerstown Topics
