Skip main navigation
Sold for $410,000
  • $410,000

    613 Whitemarsh Ave, Simpsonville, SC 29680

    4beds
    2,445sqft
    Single Family Residence, Residential
    Built in 2021
    7,840.8 Square Feet Lot
    $413,300 Zestimate®
    $168/sqft
    $2,727 Estimated rent

    Home value

    $413,300

    Estimated sales range

    Not available

    $2,727/mo

    Zestimate® history
    Loading
    Loading...

    Owner options

    List your home for rent

    $2,727/mo

    Rent Zestimate®

    Find your next renter with Zillow Rental Manager. Plus, with online applications, you can quickly screen prospective tenants – for free.

    Learn more

    $2,727/mo

    Rent Zestimate®

    Refinance and save

    $2,375/mo

    Est. payment

    Refinancing to a lower rate could help reduce your monthly payments and save thousands over the life of the loan.

    See today's rates

    $2,375/mo

    Est. payment

    Explore your selling options

    Work with a Zillow partner agent

    Leverage their expertise and Zillow's premium Showcase listings to get your home seen by more buyers.

    Get started

    List with your own agent

    Get your home in front of millions of buyers by listing it on Zillow.

    Learn how to do it

    Sell it yourself

    Take full control of how buyers see your home on Zillow by listing For Sale by Owner (FSBO).

    List your home

    What's special

    Cozy gas-log fireplaceCenter island with seatingWalk-in pantryHalf bath for guestsTile backsplashOpen-concept flexible floor planGas range
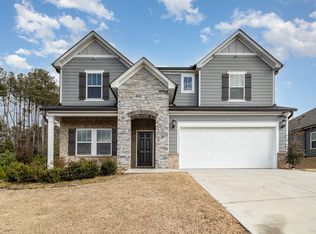
    Move-in ready and perfectly situated in the sought-after Lost River community of Simpsonville! Inside, you’ll find an open-concept, flexible floor plan designed for today’s lifestyle. Just off the foyer, a versatile room can serve as a home office or formal dining area. The foyer opens into a light-filled great room with a cozy gas-log fireplace and a seamless flow into the kitchen. Stylish LVP flooring runs throughout the main living areas, complemented by recessed lighting and soft, neutral colors that create a warm and inviting feel. The kitchen boasts granite countertops, tile backsplash, center island with seating, walk-in pantry, and gas range. The breakfast area, overlooking the backyard, is ideal for casual meals and snacks. Convenient touches include a drop zone with built-in seating and storage and direct access to the two-car garage, a half bath for guests, and ample storage. Upstairs, a spacious loft—complete with a projector that conveys is the perfect setup for movie nights or a teen hangout. Surrounding the loft are three secondary bedrooms that share a full bath with quartz countertops and a tub/shower combo, plus a walk-in laundry room for added convenience. The second-floor primary suite boasts a trey ceiling, large walk in closet, and en suite bathroom with dual sinks, oversized shower, linen closet and private water closet. Out back, enjoy a spacious yard lined with evergreens for privacy and a large patio that’s perfect for grilling or relaxing on cool fall evenings. Residents of Lost River enjoy an incredible amenity package with walking trails, sidewalks, tennis courts, a playground, and a pool—all just minutes from shopping and dining. Enjoy the perfect blend of comfort, style, and amenities—schedule your showing and see why Lost River is one of Simpsonville’s most popular communities.

    Zillow last checked:

    Listing updated:

    Listed by:

    Ginnie Freeman 864-325-7463,

    BHHS C.Dan Joyner-Woodruff Rd

    Bought with:

    Brenda Bonin

    JW Martin Real Estate Office A

    Source: Greater Greenville AOR,MLS#: 1571019MLS Logo

    Facts & features

    Interior

    Bedrooms & bathrooms
    • Bedrooms: 4
    • Bathrooms: 3
    • Full bathrooms: 2
    • 1/2 bathrooms: 1
    Primary bedroom
    • Area: 208
    • Dimensions: 13 x 16
    Bedroom 2
    • Area: 110
    • Dimensions: 10 x 11
    Bedroom 3
    • Area: 130
    • Dimensions: 10 x 13
    Bedroom 4
    • Area: 154
    • Dimensions: 14 x 11
    Primary bathroom
    • Features: Double Sink, Full Bath, Shower Only, Walk-In Closet(s)
    • Level: Second
    Dining room
    • Area: 156
    • Dimensions: 12 x 13
    Kitchen
    • Area: 165
    • Dimensions: 15 x 11
    Living room
    • Area: 360
    • Dimensions: 18 x 20
    Heating
    • Electric, Floor Furnace
    Cooling
    • Central Air, Electric
    Appliances
    • Included: Dishwasher, Disposal, Free-Standing Gas Range, Microwave, Tankless Water Heater
    • Laundry: 2nd Floor, Walk-in, Electric Dryer Hookup, Washer Hookup, Laundry Room
    Features
    • Ceiling Fan(s), Ceiling Smooth, Granite Counters, Open Floorplan, Walk-In Closet(s), Countertops – Quartz, Pantry
    • Flooring: Carpet, Ceramic Tile, Laminate
    • Windows: Tilt Out Windows
    • Basement: None
    • Attic: Pull Down Stairs,Storage
    • Number of fireplaces: 1
    • Fireplace features: Gas Log
    Interior area
    • Total structure area: 2,445
    • Total interior livable area: 2,445 sqft

    Property

    Parking
    • Total spaces: 2
    • Parking features: Attached, Driveway, Concrete
    • Attached garage spaces: 2
    • Has uncovered spaces: Yes
    Features
    • Levels: Two
    • Stories: 2
    • Patio & porch: Patio, Front Porch
    Lot
    • Size: 7,840 sqft
    • Features: Sidewalk, Sloped, Few Trees, 1/2 Acre or Less
    • Topography: Level
    Details
    • Parcel number: 0575280125800

    Construction

    Type & style
    • Home type: SingleFamily
    • Architectural style: Craftsman
    • Property subtype: Single Family Residence, Residential
    Materials
    • Brick Veneer, Hardboard Siding
    • Foundation: Slab
    • Roof: Architectural
    Condition
    • Year built: 2021

    Utilities & green energy

    • Sewer: Public Sewer
    • Water: Public
    • Utilities for property: Cable Available, Underground Utilities

    Community & neighborhood

    Security
    • Security features: Smoke Detector(s)
    Community
    • Community features: Common Areas, Street Lights, Recreational Path, Playground, Pool, Sidewalks, Tennis Court(s), Walking Trails
    Location
    • Region: Simpsonville
    • Subdivision: Lost River

    Price history

    DateEventPrice
    2/2/2026Sold$410,000-2.4%$168/sqft
    Source: Greater Greenville AOR #1571019 Report a problem
    1/9/2026Contingent$420,000$172/sqft
    Source: Greater Greenville AOR #1571019 Report a problem
    10/23/2025Price change$420,000-1.2%$172/sqft
    Source: Greater Greenville AOR #1571019 Report a problem
    10/2/2025Listed for sale$425,000+15.2%$174/sqft
    Source: Greater Greenville AOR #1571019 Report a problem
    4/29/2021Sold$368,900$151/sqft
    Source: Greater Greenville AOR #1433808 Report a problem
    3/15/2021Pending sale$368,900$151/sqft
    Source: Greater Greenville AOR #1433808 Report a problem
    3/1/2021Price change$368,900+1.1%$151/sqft
    Source: Greater Greenville AOR #1433808 Report a problem
    2/23/2021Price change$364,900+0.9%$149/sqft
    Source: Greater Greenville AOR #1433808 Report a problem
    2/19/2021Price change$361,710-0.1%$148/sqft
    Source: Greater Greenville AOR #1433808 Report a problem
    2/1/2021Price change$361,900+2%$148/sqft
    Source: Greater Greenville AOR #1433808 Report a problem
    1/25/2021Price change$354,900+1.1%$145/sqft
    Source: Greater Greenville AOR #1433808 Report a problem
    1/4/2021Listed for sale$350,900$144/sqft
    Source: Greater Greenville AOR #1433808 Report a problem

    Public tax history

    YearProperty taxesTax assessment
    2024$2,376 -1.7%$363,090
    2023$2,417 +4.3%$363,090
    2022$2,317 -39.9%$363,090
    2021$3,857 $363,090

    Find assessor info on the county website

    Neighborhood: 29680

    Nearby schools

    GreatSchools rating
    Schools provided by the listing agent
    • Elementary: Ellen Woodside
    • Middle: Woodmont
    • High: Woodmont

    Source: Greater Greenville AOR. This data may not be complete. We recommend contacting the local school district to confirm school assignments for this home.

    Get a cash offer in 3 minutes
    Find out how much your home could sell for in as little as 3 minutes with a no-obligation cash offer.
    Estimated market value
    $413,300
    Get a cash offer in 3 minutes
    Find out how much your home could sell for in as little as 3 minutes with a no-obligation cash offer.
    Estimated market value
    $413,300