Skip main navigation
Off market
  • $551,600

    613 Wild Rose Cir, Lake Villa, IL 60046

    5beds
    3,634sqft
    SingleFamily
    Built in 2013
    0.27 Acres Lot
    $551,600 Zestimate®
    $152/sqft
    $4,380 Estimated rent

    Home value

    $551,600

    $524,000 - $579,000

    $4,380/mo

    Zestimate® history
    Loading
    Loading...

    Owner options

    List your home for rent

    $4,380/mo

    Rent Zestimate®

    Find your next renter with Zillow Rental Manager. Plus, with online applications, you can quickly screen prospective tenants – for free.

    Learn more

    $4,380/mo

    Rent Zestimate®

    Refinance and save

    $4,244/mo

    Est. payment

    Refinancing to a lower rate could help reduce your monthly payments and save thousands over the life of the loan.

    See today's rates

    $4,244/mo

    Est. payment

    Explore your selling options

    Work with a Zillow partner agent

    Leverage their expertise and Zillow's premium Showcase listings to get your home seen by more buyers.

    Get started

    List with your own agent

    Get your home in front of millions of buyers by listing it on Zillow.

    Learn how to do it

    Sell it yourself

    Take full control of how buyers see your home on Zillow by listing For Sale by Owner (FSBO).

    List your home

    What's special

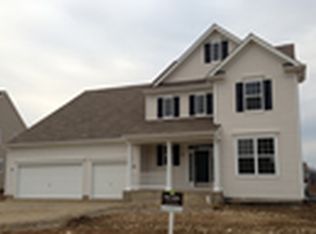
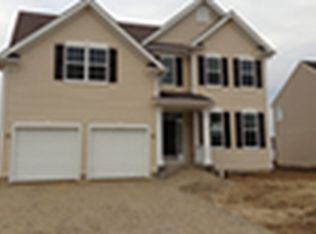
    MORE Pictures tomorrow! This Fabulous & Spacious home located at 613 Wild Rose Circle in Lake Villa has Tremendous Curb Appeal and Natural Light. It Features 5 Bedrooms, 3.1 Bathrooms, Loft, Flex Room, Awesome 2.5 Car Insulated Garage with Finished Custom Cabinet System, Built In Work Station with Plenty of Storage and Epoxy Finished Floor. Fenced Yard and Full Basement! As You Enter This Lovely Home, The Main Level Has an Impressive 2 Story Foyer Leading to your Large Dining Room with Porcelain Tile Floors, Chair Rail/Crown Molding & Brushed Nickel Light Fixture, Gourmet Kitchen with Porcelain Tile Floors, Abundant 42" Cherry Cabinets, Granite Counters with Stone/Glass Backsplash, Stainless Steel Undermount Sink, All Stainless Steel Appliances inc. 5 Burner Cook Top, Double Wall Ovens, Huge Island approx. (11x6) with Breakfast Bar, Recessed Lighting, Butlers Pantry, Walk In Pantry and Eating Area with Table Space (16x12), Family Room with Porcelain Tile Floor, Recessed Lighting, Stacked Stone Fireplace with Gas Logs and Ceiling Fan with Lights, Office or Study Nook with Porcelain Tile & Cherry Cabinets. The 5th Bedroom is located on the Main Level with Neutral Carpet/Paint and Large Walk In Closet next to the Powder Room. The Mud Room Area has Neutral Paint and Large Coat Closet. 2nd Level Has 4 Bedrooms including Large Master Suite with (All with High Quality Neutral Carpet), 3 Full Bathrooms, Huge Loft Space, Flex/Exercise Room with Gym Rubber Floors & Ceiling Fan with Light, Convenient Laundry Room with White Whirlpool Washer & Dryer, Utility Sink and Abundant Wire Shelving! The Large Master Suite Has 2 Large Walk In Closets (1 Pass Thru to Laundry Room), Attached Master Bathroom with Dual Cherry Vanities, Cultured Marble Counters with Chrome Moen Fixtures, Jetted Tub & Separate Shower. The 2nd and 3rd Bedroom has Neutral Paint, Large Closets (2nd Bed WIC), Huge Bonus of an Attached Jack & Jill Bathroom with Ceramic Tile Floors, Double Sink Cherry Vanity with Chrome Moen Fixtures & Shower/Tub Combo. The 4th Bedroom has a Large Closet and is adjacent to the 3rd Full Bathroom with Ceramic Tile Floors, Cherry Vanity with Cultured Marble Counters & Chrome Moen Fixtures, Shower/Tub Combo. Full Unfinished Basement with 9' Pour, Bathroom Rough In & Egress Windows All Waiting For Your Finishing Design! Hunter Douglas Window Treatments throughout! You will never run out of Storage Space in this Home! Gas Forced Air Furnace! Central A/C! Fenced Yard! Brick Paver Patio with Hot Tub! Professionally Landscaped! Top Rated Thompson Elementary (In Subdivision) & Lakes HS! A Truly Must See Home!!

    This property is not currently displayed as for sale or rent on Zillow. This may be different from what's on other websites or public sources.

    Facts & features

    Interior

    Bedrooms & bathrooms
    • Bedrooms: 5
    • Bathrooms: 4
    • Full bathrooms: 3
    • 1/2 bathrooms: 1
    Heating
    • Forced air, Other, Gas
    Cooling
    • Central, Other
    Appliances
    • Included: Dishwasher, Garbage disposal, Microwave, Range / Oven
    Features
    • Flooring: Carpet, Hardwood, Linoleum / Vinyl
    • Basement: Partially finished
    • Has fireplace: Yes
    Interior area
    • Total interior livable area: 3,634 sqft

    Property

    Parking
    • Total spaces: 2
    • Parking features: Garage - Attached
    Features
    • Exterior features: Vinyl
    Lot
    • Size: 0.27 Acres
    Details
    • Parcel number: 0605307005

    Construction

    Type & style
    • Home type: SingleFamily
    Materials
    • Roof: Asphalt
    Condition
    • Year built: 2013

    Community & HOA

    HOA
    • Has HOA: Yes
    • HOA fee: $31 monthly
    Location
    • Region: Lake Villa

    Financial & listing details

    • Price per square foot: $152/sqft
    • Tax assessed value: $479,889
    • Annual tax amount: $14,708

    Price history

    DateEventPrice
    6/24/2021Sold$374,000+1.1%$103/sqft
    Source: MRED as distributed by MLS GRID #11085687 Report a problem
    5/18/2021Pending sale$369,900$102/sqft
    Source: RE/MAX International #11085687 Report a problem
    5/18/2021Contingent$369,900$102/sqft
    Source: MRED as distributed by MLS GRID #11085687 Report a problem
    5/12/2021Listed for sale$369,900+2.8%$102/sqft
    Source: MRED as distributed by MLS GRID #11085687 Report a problem
    6/24/2013Sold$360,000-3.5%$99/sqft
    Source: MRED as distributed by MLS GRID #08321004 Report a problem
    5/23/2013Pending sale$372,900$103/sqft
    Source: First Class Realty #08321004 Report a problem
    5/1/2013Price change$372,900-0.6%$103/sqft
    Source: First Class Realty #08321004 Report a problem
    4/21/2013Listed for sale$374,990-3.5%$103/sqft
    Source: BIRDVIEW Technologies. Inc. #08321004 Report a problem
    2/22/2013Listing removed$388,750$107/sqft
    Source: Orleans Homes Report a problem
    12/20/2012Listed for sale$388,750$107/sqft
    Source: Orleans Homes Report a problem

    Public tax history

    YearProperty taxesTax assessment
    2024$14,708 +4.9%$171,575 +7.3%
    2023$14,021 +8.5%$159,947 +13.2%
    2022$12,921 +4.8%$141,321 +12.9%
    2021$12,324 +0.5%$125,199 +11.2%
    2020$12,262 -13.1%$112,576 -2.2%
    2019$14,114 +0.6%$115,060 -6.6%
    2018$14,028 $123,206 +2.7%
    2017$14,028 -9.9%$119,920 -7.5%
    2016$15,577 +4.8%$129,660 +7.1%
    2015$14,861 +286.2%$121,099 +1.4%
    2014$3,848 +2165.7%$119,467 +99.8%
    2012$170 +5.3%$59,802 +3753.2%
    2011$161 +6.7%$1,552 -3.4%
    2010$151 +4.4%$1,607 -5%
    2009$145 +4.8%$1,691 +3%
    2008$138 +11.7%$1,641 +3.9%
    2006$124 $1,580
    Find assessor info on the county website

    Neighborhood: 60046

    Nearby schools

    GreatSchools rating
    Schools provided by the listing agent
    • Elementary: WILLIAM L THOMPSON SCHOOL
    • Middle: PETER J PALOMBI SCHOOL
    • High: LAKES COMMUNITY HIGH SCHOOL
    • District: 117

    Source: The MLS. This data may not be complete. We recommend contacting the local school district to confirm school assignments for this home.

    Get a cash offer in 3 minutes
    Find out how much your home could sell for in as little as 3 minutes with a no-obligation cash offer.
    Estimated market value
    $551,600
    Get a cash offer in 3 minutes
    Find out how much your home could sell for in as little as 3 minutes with a no-obligation cash offer.
    Estimated market value
    $551,600