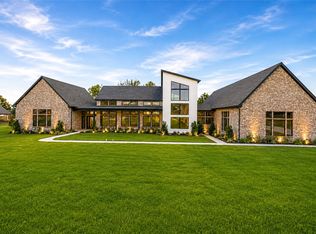
Modern Mediterranean estate set on nearly half an acre, designed for elevated indoor-outdoor living. This custom 5-bedroom, 5.5-bath home offers over 4,000 square feet of refined space, blending clean modern lines with timeless Spanish influence.
Inside, soaring ceilings and an open-concept layout center around a stunning floor-to-ceiling fireplace with Talavera tile. Expansive 16-foot multi-slide stacking glass doors in the living area and 12-foot sliders in the primary suite open wide to the backyard retreat, filling the home with natural light and creating a seamless connection to the outdoors. The chef’s kitchen features quartz countertops, an oversized island, top-of-the-line Thermador commercial-grade appliances, and effortless flow for entertaining. Sonos amplifiers with multiple audio zones throughout the home create an elevated whole-home entertainment experience. The private primary suite is located on the first floor, while four additional bedrooms upstairs include three with en-suite baths. A dedicated office with built-ins and a fully equipped media room add both function and flexibility.
Step outside to a true resort-style escape. The backyard showcases a sparkling pool and spa, two fire pits, and turf grass. The impressive 870-square-foot pool house is fully outfitted with quartz countertops, wet bar, grills, dual glass-panel overhead doors, and one and a half baths—ideal for hosting at any scale. An additional 140-square-foot climate-controlled flex storage room offers even more versatility for hobbies, fitness, workspace, or organized storage.
Authentic details elevate the experience throughout, including Saltillo tile in the porches and pool house, smooth white stucco exterior, and a Boral Tejas España concrete tile roof that completes the Modern Mediterranean aesthetic.
Located in Kennedale ISD, this is a rare combination of architecture, acreage, and lifestyle—where everyday living feels like a private resort.
Pending
Price cut: $24K (8/5)
$1,149,999
613 Wildcat Way, Kennedale, TX 76060
5beds
4,061sqft
Single Family Residence
Built in 2021
0.48 Acres Lot
$-- Zestimate®
$283/sqft
$-- HOA
What's special
Sparkling pool and spaNearly half an acreSmooth white stucco exteriorSoaring ceilingsOversized islandFully equipped media roomTurf grass
- 137 days
- 334
- 18
Zillow last checked:
Listing updated:
Listed by:
Katie Reames 0688997 817-608-7755,
League Real Estate 817-608-7755
Source: NTREIS,MLS#: 21261254
Facts & features
Interior
Bedrooms & bathrooms
- Bedrooms: 5
- Bathrooms: 8
- Full bathrooms: 6
- 1/2 bathrooms: 2
Primary bedroom
- Features: Closet Cabinetry, Ceiling Fan(s), Walk-In Closet(s)
- Level: First
- Dimensions: 16 x 21
Bedroom
- Features: Closet Cabinetry, En Suite Bathroom, Walk-In Closet(s)
- Level: Second
- Dimensions: 12 x 13
Bedroom
- Features: Closet Cabinetry, En Suite Bathroom, Walk-In Closet(s)
- Level: Second
- Dimensions: 12 x 14
Bedroom
- Features: Built-in Features, En Suite Bathroom, Walk-In Closet(s)
- Level: Second
- Dimensions: 12 x 21
Bedroom
- Features: Walk-In Closet(s)
- Level: Second
- Dimensions: 11 x 12
Primary bathroom
- Features: Closet Cabinetry, Dual Sinks, Double Vanity, En Suite Bathroom, Stone Counters, Solid Surface Counters, Separate Shower
- Level: First
- Dimensions: 11 x 17
Dining room
- Level: First
- Dimensions: 13 x 13
Other
- Level: First
- Dimensions: 11 x 6
Other
- Features: En Suite Bathroom
- Level: Second
- Dimensions: 10 x 5
Other
- Features: En Suite Bathroom
- Level: Second
- Dimensions: 10 x 5
Half bath
- Level: Second
- Dimensions: 6 x 4
Kitchen
- Level: First
- Dimensions: 16 x 17
Living room
- Features: Fireplace
- Level: First
- Dimensions: 16 x 21
Media room
- Features: Built-in Features
- Level: Second
- Dimensions: 15 x 13
Office
- Features: Built-in Features
- Level: First
- Dimensions: 11 x 14
Utility room
- Features: Built-in Features, Closet
- Level: First
- Dimensions: 14 x 8
Appliances
- Included: Built-In Gas Range, Built-in Coffee Maker, Built-In Refrigerator, Double Oven, Dishwasher, Electric Oven, Electric Water Heater, Disposal, Microwave, Range, Refrigerator, Some Commercial Grade
- Laundry: Electric Dryer Hookup, Laundry in Utility Room, Stacked
Features
- Built-in Features, Chandelier, Decorative/Designer Lighting Fixtures, Eat-in Kitchen, High Speed Internet, Kitchen Island, Open Floorplan, Pantry, Smart Home, Vaulted Ceiling(s), Walk-In Closet(s), Wired for Sound
- Flooring: Clay, Ceramic Tile, Other, Stone, Wood
- Has basement: No
- Number of fireplaces: 1
- Fireplace features: Decorative, Wood Burning
Interior area
- Total interior livable area: 4,061 sqft
Video & virtual tour
Property
Parking
- Total spaces: 4
- Parking features: Driveway, Garage, Garage Door Opener, On Street
- Attached garage spaces: 2
- Carport spaces: 2
Features
- Levels: Two
- Stories: 2
- Patio & porch: Rear Porch, Covered, Front Porch
- Exterior features: Gas Grill, Fire Pit
- Pool features: Gunite, Heated, Pool, Pool/Spa Combo
- Fencing: Wood
Lot
- Size: 0.48 Acres
- Features: Interior Lot, Landscaped, Sprinkler System
Details
- Additional structures: Kennel/Dog Run, Pool House, Shed(s), Storage
- Parcel number: 40114929
Construction
Type & style
- Home type: SingleFamily
- Architectural style: Contemporary/Modern,Mediterranean,Spanish,Detached
- Property subtype: Single Family Residence
- Attached to another structure: Yes
Materials
- Stucco
- Foundation: Slab
- Roof: Concrete,Spanish Tile
Condition
- Resale
- Year built: 2021
Utilities & green energy
- Sewer: Public Sewer
- Water: Public
- Utilities for property: Electricity Available, Propane, Sewer Available, Water Available
Green energy
- Energy efficient items: Insulation, Roof
- Water conservation: Water-Smart Landscaping
Community & HOA
Community
- Security: Security System
- Subdivision: Rolling Acres Add
HOA
- Has HOA: No
Location
- Region: Kennedale
Financial & listing details
- Price per square foot: $283/sqft
- Tax assessed value: $719,469
- Annual tax amount: $16,511
- Date on market: 5/6/2026
- Cumulative days on market: 127 days
- Listing terms: Cash,Conventional,FHA,VA Loan
- Exclusions: mineral rights, furniture, commerical drink fridge in garage, TRUE back-bar beverage refrigerator in pool house, TRUE beer tap in garage, ALL TVs
Estimated market value
Not available
Estimated sales range
Not available
Not available
Price history
| Date | Event | Price |
|---|---|---|
| 9/9/2026 | Pending sale | $1,149,999$283/sqft |
Source: NTREIS #21261254 Report a problem | ||
| 8/29/2026 | Contingent | $1,149,999$283/sqft |
Source: NTREIS #21261254 Report a problem | ||
| 8/5/2026 | Price change | $1,149,999-2%$283/sqft |
Source: NTREIS #21261254 Report a problem | ||
| 7/2/2026 | Price change | $1,174,000-2.1%$289/sqft |
Source: NTREIS #21261254 Report a problem | ||
| 5/6/2026 | Listed for sale | $1,199,000$295/sqft |
Source: NTREIS #21261254 Report a problem | ||
| 4/1/2026 | Listing removed | $1,199,000$295/sqft |
Source: NTREIS #20932731 Report a problem | ||
| 1/23/2026 | Price change | $1,199,000-11.2%$295/sqft |
Source: NTREIS #20932731 Report a problem | ||
| 9/17/2025 | Price change | $1,350,000-3.5%$332/sqft |
Source: NTREIS #20932731 Report a problem | ||
| 6/20/2025 | Price change | $1,399,000-3.5%$344/sqft |
Source: NTREIS #20932731 Report a problem | ||
| 5/13/2025 | Listed for sale | $1,449,900+2805.6%$357/sqft |
Source: NTREIS #20932731 Report a problem | ||
| 3/11/2016 | Sold | -- |
Source: Agent Provided Report a problem | ||
| 3/6/2016 | Pending sale | $49,900$12/sqft |
Source: RE/MAX Associates of Arlington #13325626 Report a problem | ||
| 2/24/2016 | Listed for sale | $49,900-20.2%$12/sqft |
Source: RE/MAX Associates of Arlington #13325626 Report a problem | ||
| 8/24/2008 | Listing removed | $62,500$15/sqft |
Source: Point2 #10849788 Report a problem | ||
| 5/11/2008 | Listed for sale | $62,500$15/sqft |
Source: Point2 #10849788 Report a problem | ||
| 2/21/2008 | Listing removed | $62,500$15/sqft |
Source: Point2 #10849788 Report a problem | ||
| 2/1/2008 | Listed for sale | $62,500$15/sqft |
Source: Point2 #10849788 Report a problem | ||
Public tax history
| Year | Property taxes | Tax assessment |
|---|---|---|
| 2025 | $16,511 -1.2% | $719,469 |
| 2024 | $16,718 +10.9% | $719,469 +11.9% |
| 2023 | $15,079 +120.6% | $643,058 +136.3% |
| 2022 | $6,835 +416.4% | $272,164 +444.3% |
| 2021 | $1,323 -1.9% | $50,000 |
| 2020 | $1,350 +1% | $50,000 |
| 2019 | $1,337 -3.5% | $50,000 |
| 2018 | $1,386 -3.3% | $50,000 |
| 2017 | $1,433 -0.5% | $50,000 |
| 2016 | $1,440 -0.8% | $50,000 |
| 2015 | $1,452 | $50,000 |
| 2014 | $1,452 | $50,000 |
| 2013 | -- | $50,000 |
| 2012 | -- | $50,000 |
| 2011 | -- | $50,000 |
| 2010 | -- | $50,000 |
| 2009 | -- | $50,000 +23.5% |
| 2008 | -- | $40,500 |
| 2007 | -- | $40,500 |
| 2006 | -- | $40,500 |
| 2005 | -- | $40,500 +100% |
| 2004 | -- | $20,250 -19% |
| 2003 | -- | $25,000 |
Find assessor info on the county website
Monthly payment
Est. payment
Payment breakdown
Explore the cost of this home by adjusting the details. Changes won't be saved.Climate risks
Neighborhood: 76060
Nearby schools
Schools provided by the listing agent
- Elementary: Delaney
- Middle: Kennedale
- High: Kennedale
- District: Kennedale ISD
Source: NTREIS. This data may not be complete. We recommend contacting the local school district to confirm school assignments for this home.
Similar homes
- $1,124,9995 bd4 ba3.8k sqft4411 Azalea Way, Midlothian, TX 76065For Sale
 MLS ID #21327622, Jack McLemore. NTREIS
 - $1,250,0004 bd4 ba4.4k sqft6309 Big Elk Dr, Fort Worth, TX 76140For Sale
 MLS ID #21368114, Natalee Parker. NTREIS
 - $1,150,0006 bd6 ba5.5k sqft1107 Lily Ct, Grand Prairie, TX 75104For Sale
 MLS ID #21346354, Marvin Stewart Jr. NTREIS
 - $850,0005 bd3 ba4.6k sqft6701 Nauert Rd, Forest Hill, TX 76140For Sale
 MLS ID #21325272, Daisy Gonzalez. NTREIS
